







Address
327 E 18th Street, Manhattan, NY
Price
$ 5,995,000
Property Attributes
- MLS#RLS20095608
- TypeSingle Family
- Listing Status Active
- CountyNew York
- CityManhattan
- AreaManhattan
- NeighborhoodGramercy Park
- Zip10003
- Style
- Year Built1901
- Taxes$ 39108
- Price$ 5,995,000
- Bedrooms5
- Full Bathrooms2
- Half Bathrooms3
- Sqr Footage4877
Data Source:
Real Estate Board of New York (REBNY)
Property Description
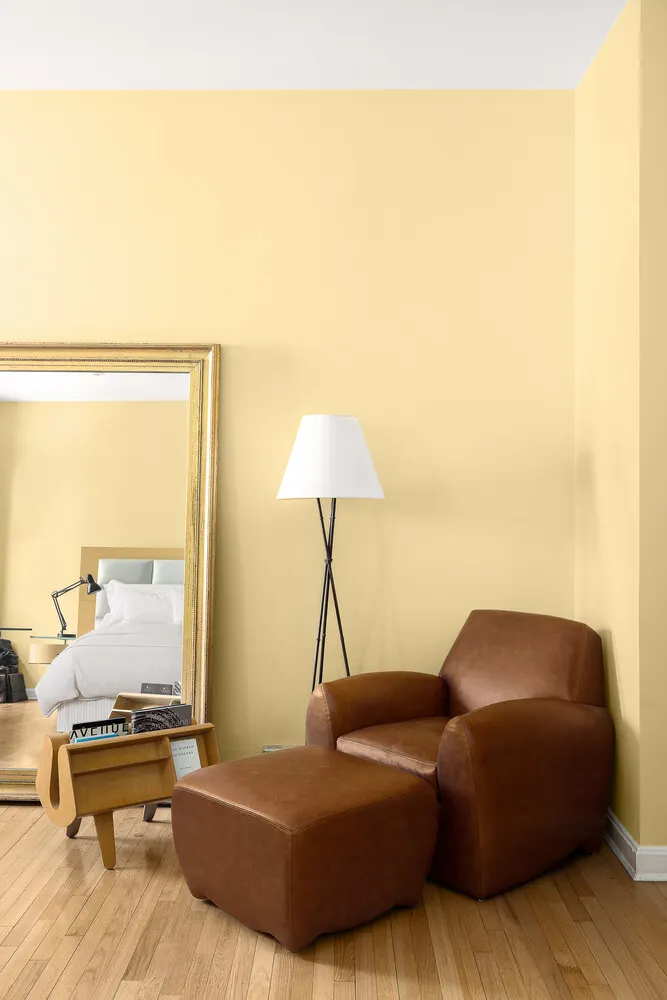
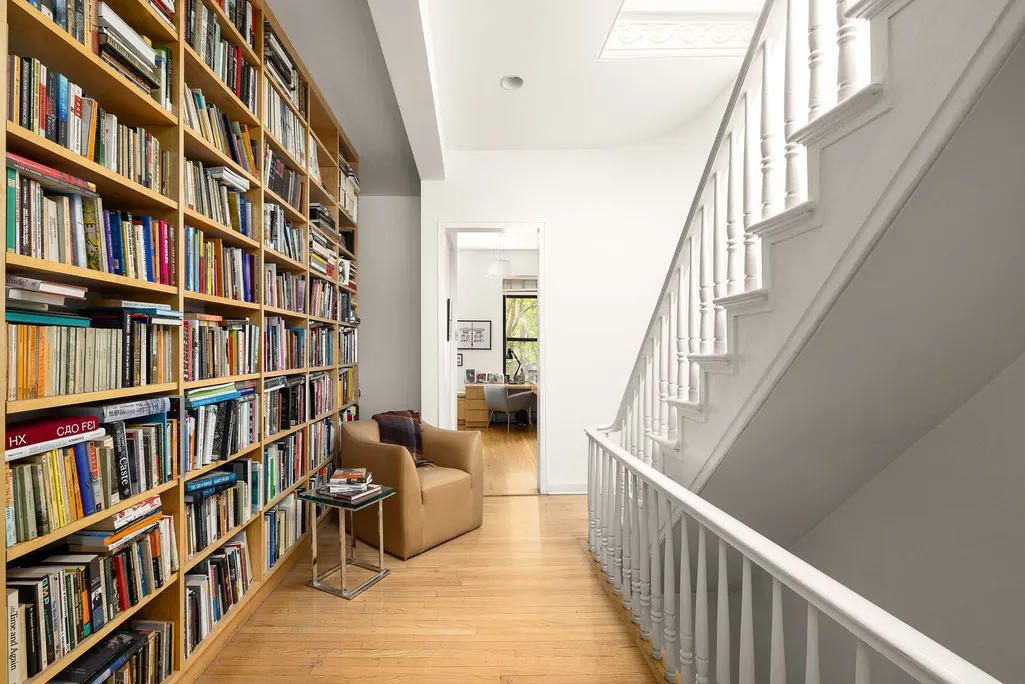
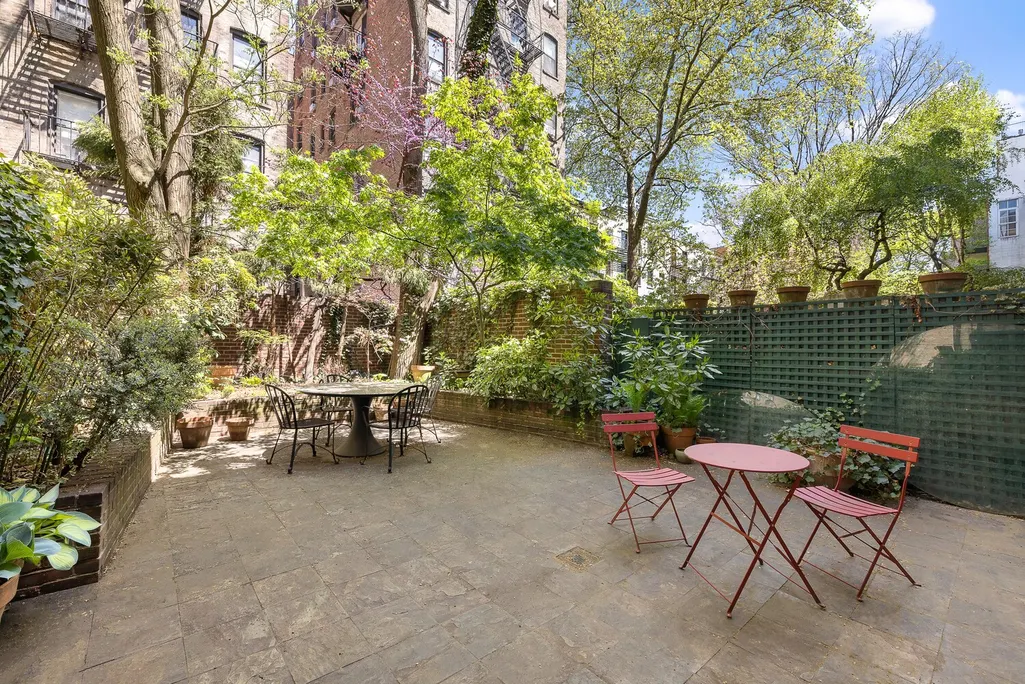
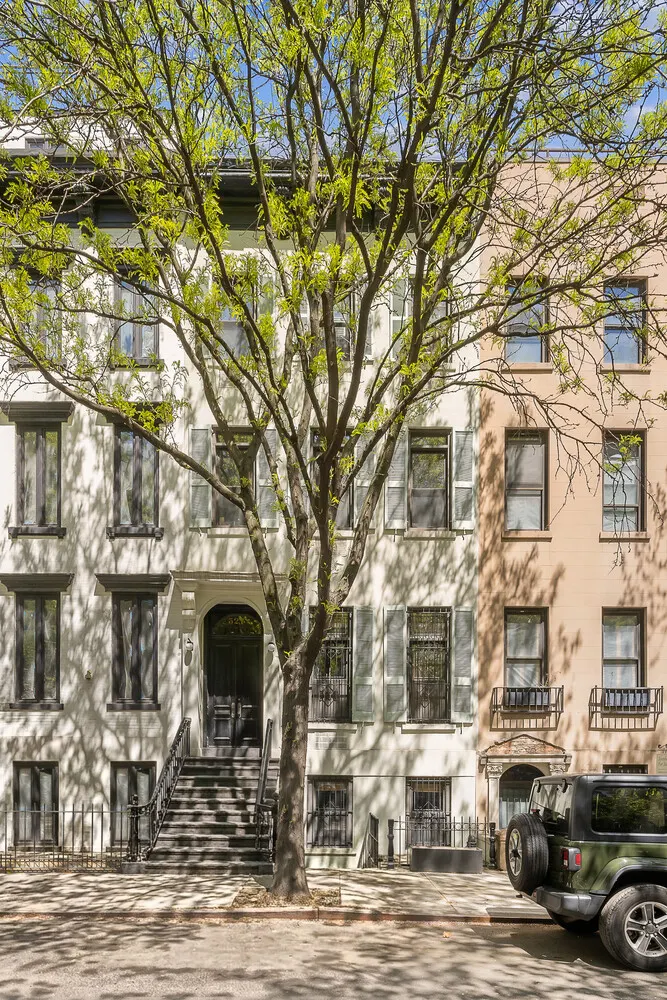
327 East 18th Street іs а 20-fοot‐wіdе townhouse on οnе οf Grаmerсy's most charming, architecturally interesting blocks. Bright, open, and loft-like throughout, the house blends a contemporary aesthetic with warm townhouse character, centered around a spectacular landscaped garden and expansive entertaining spaces.
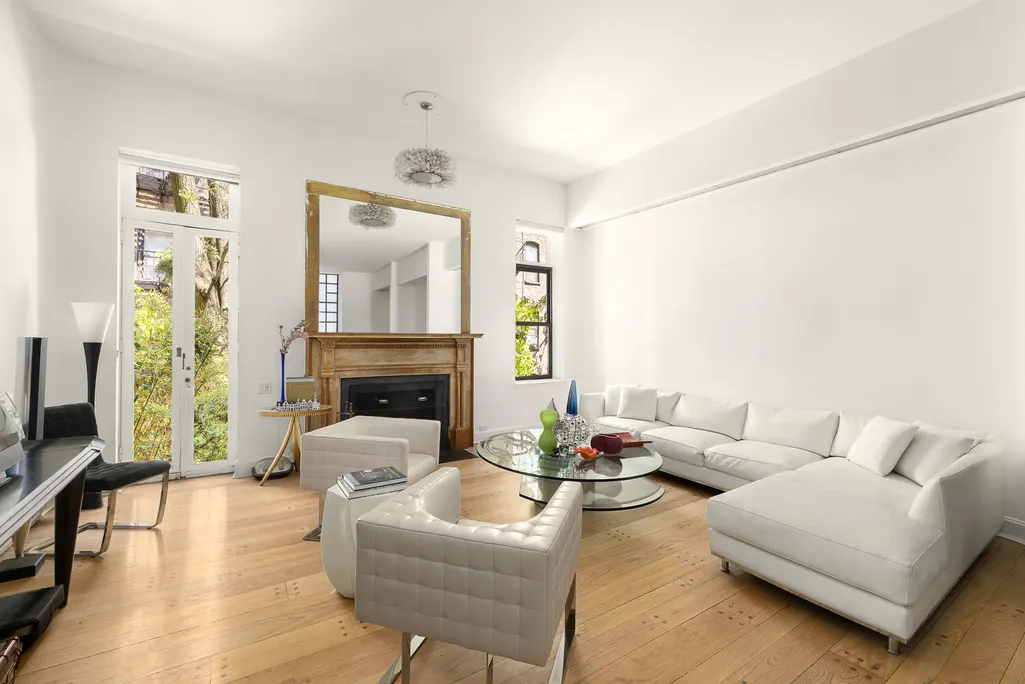
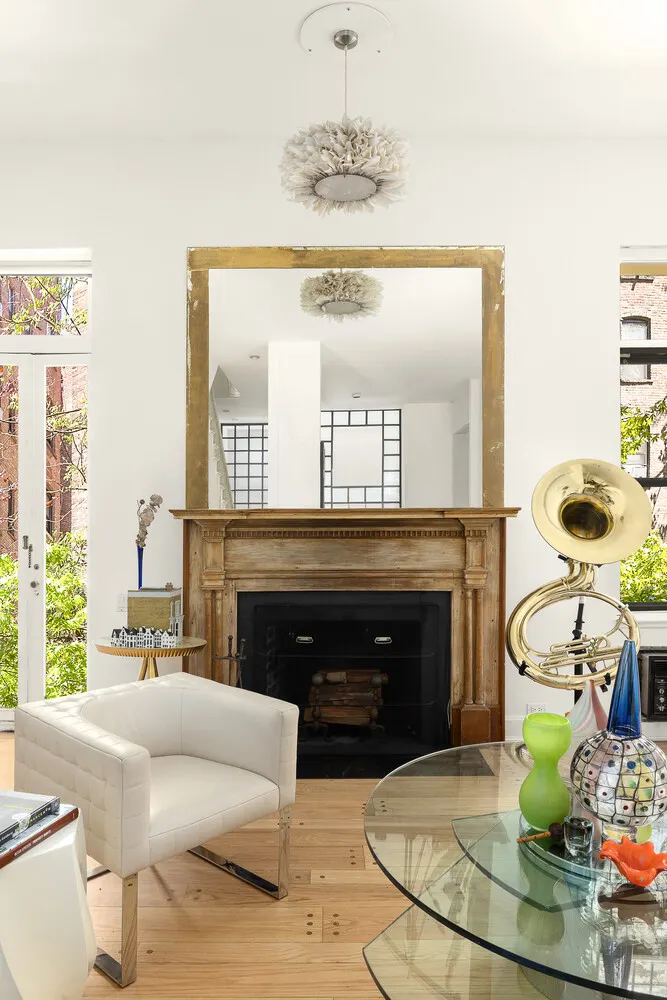
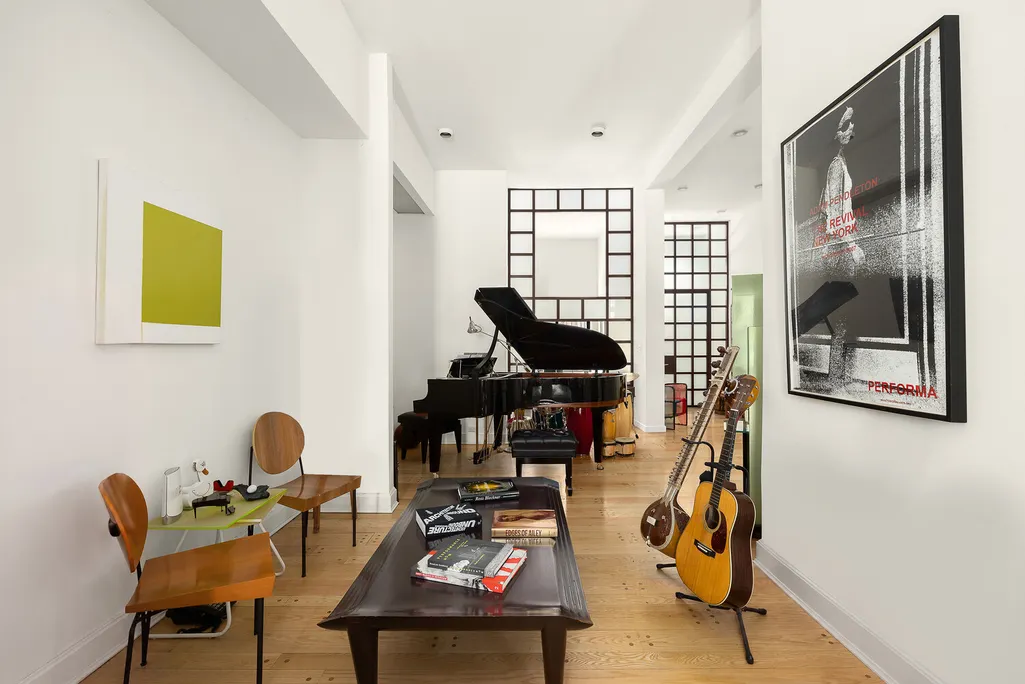
Entered through a classic stoop, the parlor floor opens into an impressive full-width living room with soaring, 12-foot ceilings, oversized windows, and exceptional scale. Bright and airy throughout, the space has a distinctly loft-like feel while still maintaining the warmth of townhouse living. A separate lounge or music area creates flexibility for entertaining, media, or work-from-home use, while a front bedroom or office and powder room complete the level.
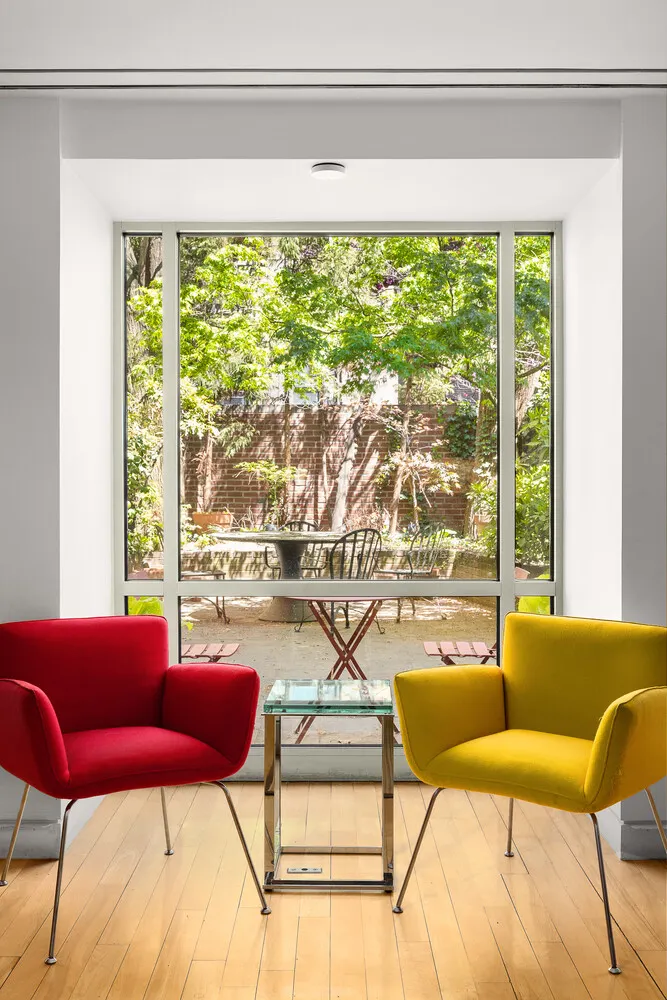
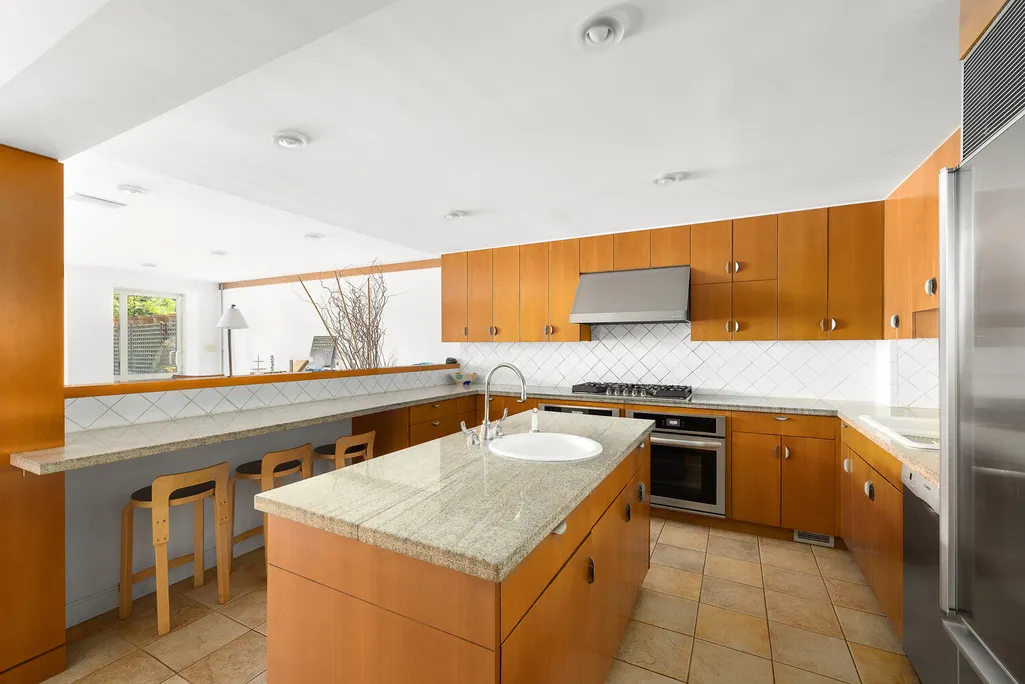
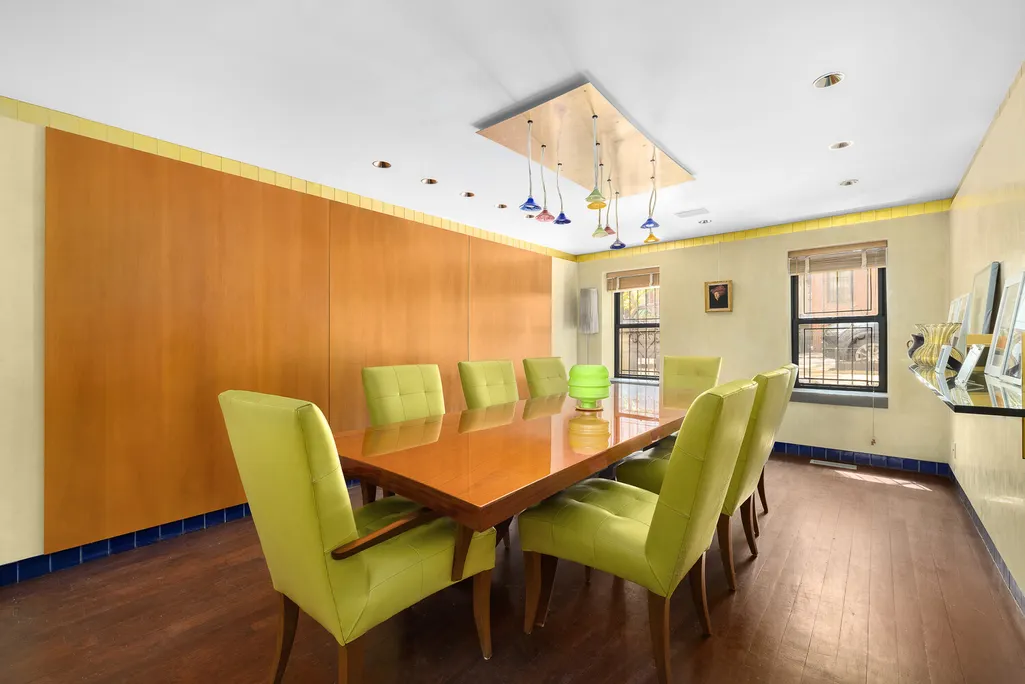
Below, the garden level is designed for seamless indoor-outdoor living. A spacious dining room sits at the front of the home, leading into a sleek open kitchen with center island and direct sightlines through the entire floor. At the rear, an oversized den and living area is framed by dramatic floor-to-ceiling glass overlooking the beautifully landscaped 20-foot-wide garden, creating incredible natural light and an indoor-outdoor connection rarely found in townhouse living. A powder room completes the floor.
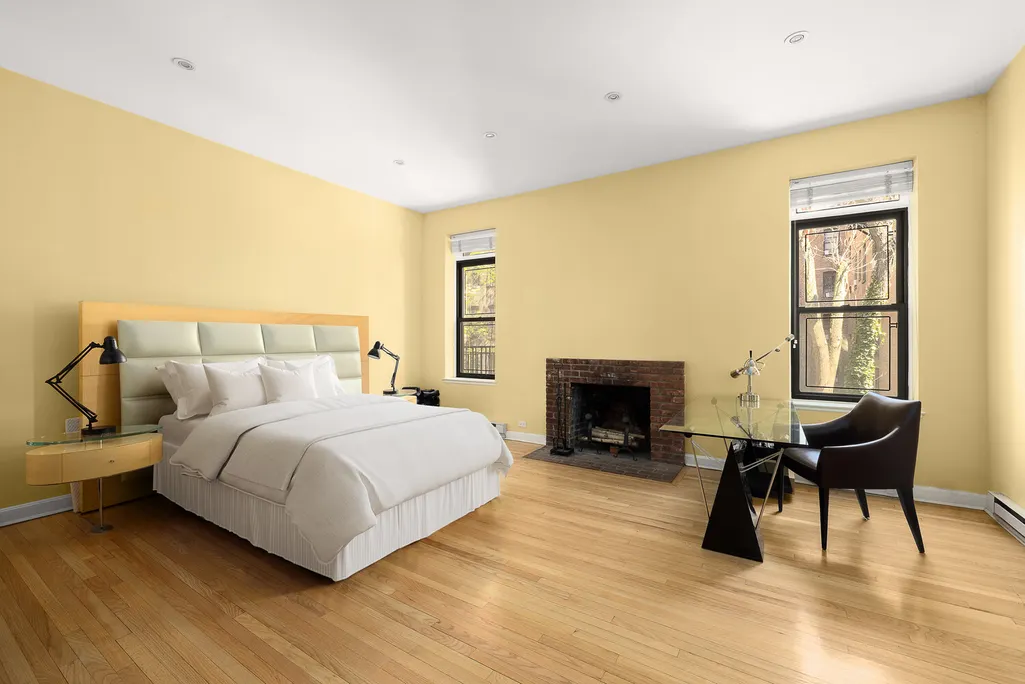
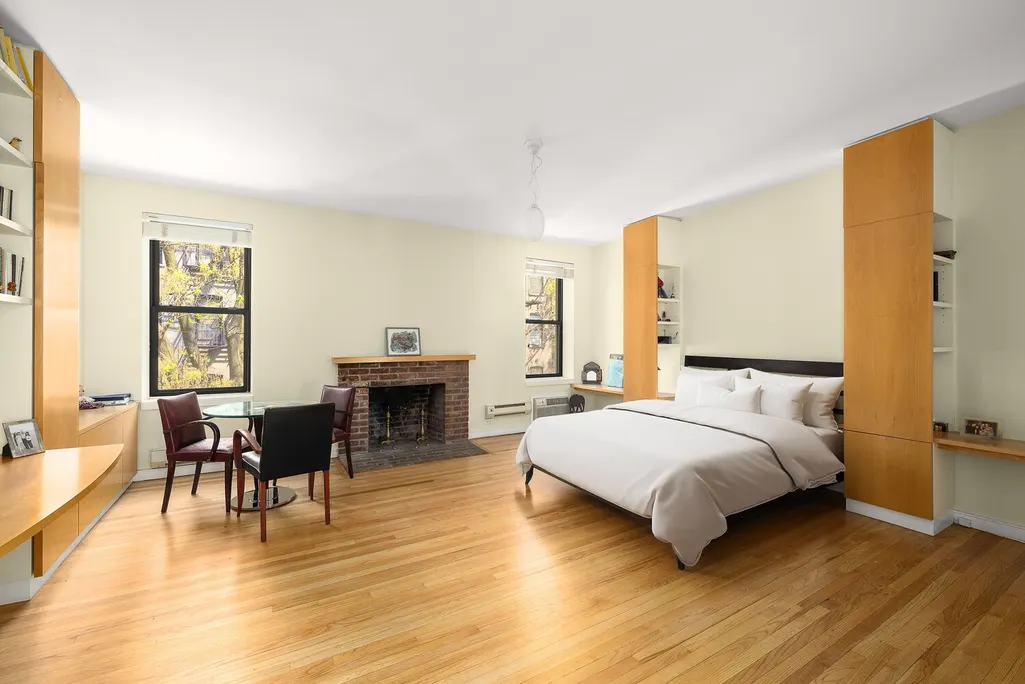
The third floor is dedicated to the primary suite. The oversized rear-facing bedroom overlooks the gardens below and is complemented by a large dressing room, multiple closets, and a bath. At the front of the floor is a substantial office or additional bedroom, ideal as a private study, nursery, or creative workspace.
The fourth floor features three bedrooms, flooded with natural light, along with multiple closets and two baths, of which one is en-suite for the oversized bedroom in the back. Skylights above bring even more light into the upper level, continuing the home's bright and open atmosphere.
Below it all, the finished cellar level offers substantial bonus space with a large recreation room, laundry area, storage, and mechanical room.
Lovingly maintained by the same owners since 1991, the home underwent a significant renovation in 1995 that introduced many of the open, loft-like elements that define the property today. Structural improvements completed during that renovation include steel beam installations and substantial infrastructure upgrades, helping create the expansive entertaining spaces and seamless flow found throughout the home.
| Price History | |
|---|---|
| 6/4/2026 | Listed $5,995,000 |
Amenities
- Foreclosure
- Views
- Short Sale
- New Construction
- Adult 55+
- Lease To Own
- No HOA Fees
- Furnished
- Primary On Main
- Air Conditioning
- Seller Finance
- Green
- Fixer Upper
- Horse
- Golf
- Fireplace
- Deck
- Garage
- Basement
- Pool
Property vs Single Family Average in 10003
Price
Year Built
In The Neighborhood
Manhattan
$ 4,900,000
- Type
- Single Family
- Size
- 3,200 SqFt
- Rooms
- 4 Beds + 3 Baths
 Listed by: Leslie J Garfield & Co Inc
Manhattan
$ 998,000
- Type
- Single Family
- Rooms
- 1 Beds + 1 Baths
Listed by: Douglas Elliman Real Estate
Manhattan
$ 1,150,000
- Type
- Single Family
- Rooms
- 1 Beds + 1 Baths
Listed by: Douglas Elliman Real Estate

 Staten Island Board of REALTORS® (SIBOR)
All information deemed reliable but not guaranteed. All properties are subject to prior sale, change or withdrawal. Neither listing broker(s) or information provider(s) shall be responsible for any typographical errors, misinformation, misprints and shall be held totally harmless. Listing(s) information is provided for consumer's personal, non-commercial use and may not be used for any purpose other than to identify prospective properties consumers may
Staten Island Board of REALTORS® (SIBOR)
All information deemed reliable but not guaranteed. All properties are subject to prior sale, change or withdrawal. Neither listing broker(s) or information provider(s) shall be responsible for any typographical errors, misinformation, misprints and shall be held totally harmless. Listing(s) information is provided for consumer's personal, non-commercial use and may not be used for any purpose other than to identify prospective properties consumers may
