










Address
238 1/2 E 83rd Street, Manhattan, NY
Price
$ 8,500,000
Property Attributes
- MLS#RLS20093544
- TypeSingle Family
- Listing Status Active
- CountyNew York
- CityManhattan
- AreaManhattan
- NeighborhoodYorkville
- Zip10028
- Style
- Year Built1901
- Taxes$ 35004
- Price$ 8,500,000
- Bedrooms4
- Full Bathrooms5
- Half Bathrooms4
- Sqr Footage4400
Data Source:
Real Estate Board of New York (REBNY)
Property Description
The Perfect Tοwnhouѕe
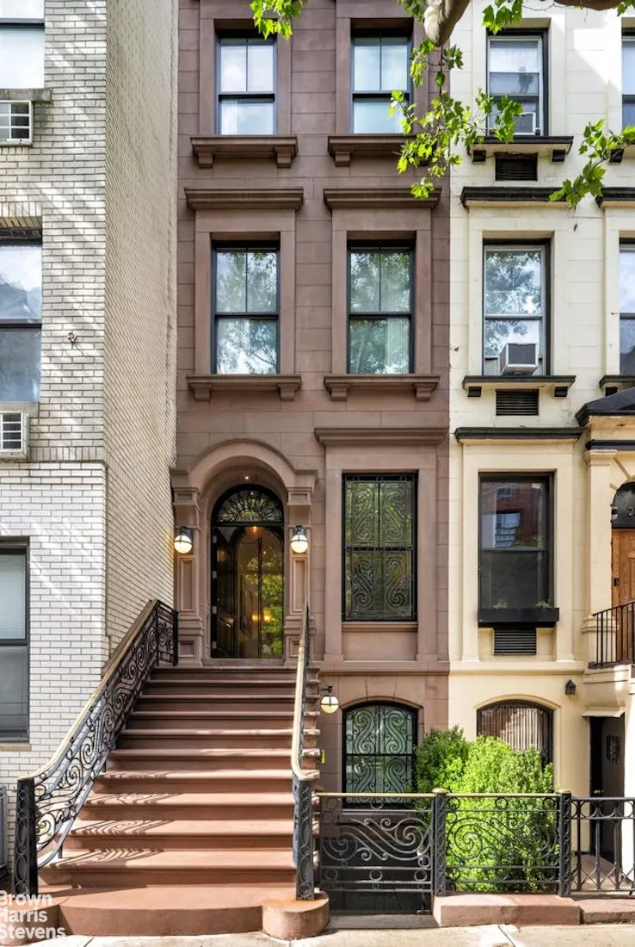
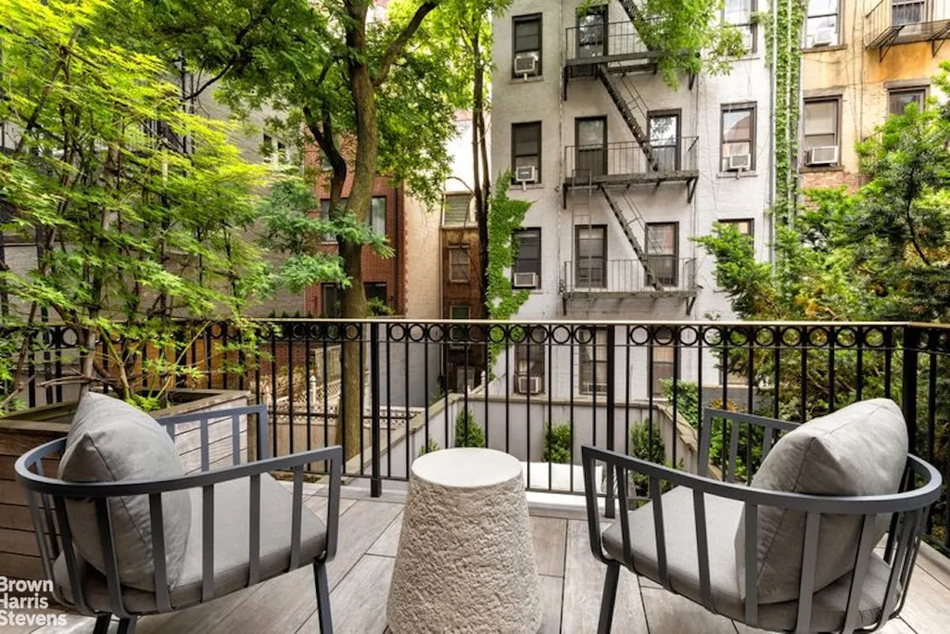
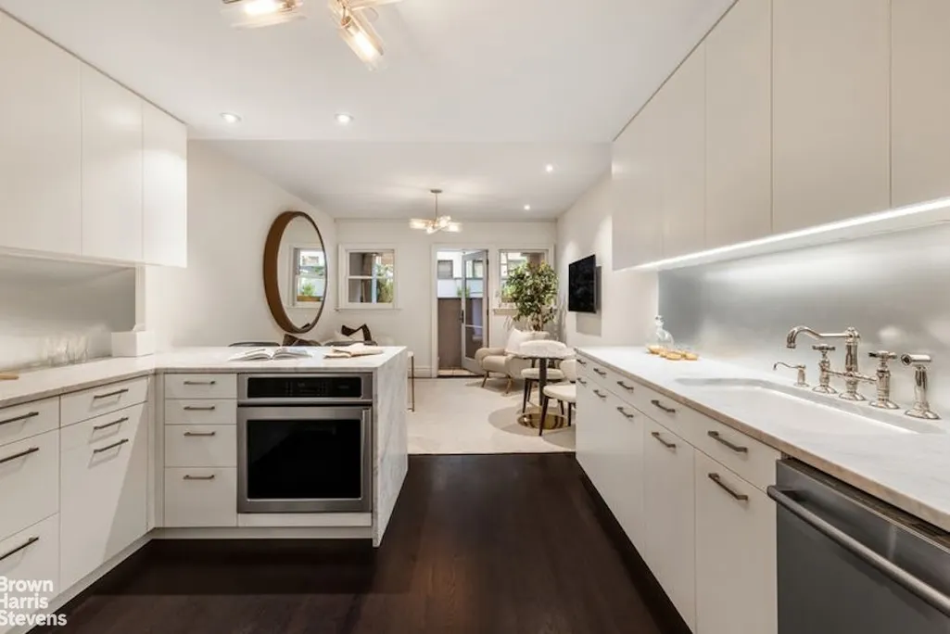
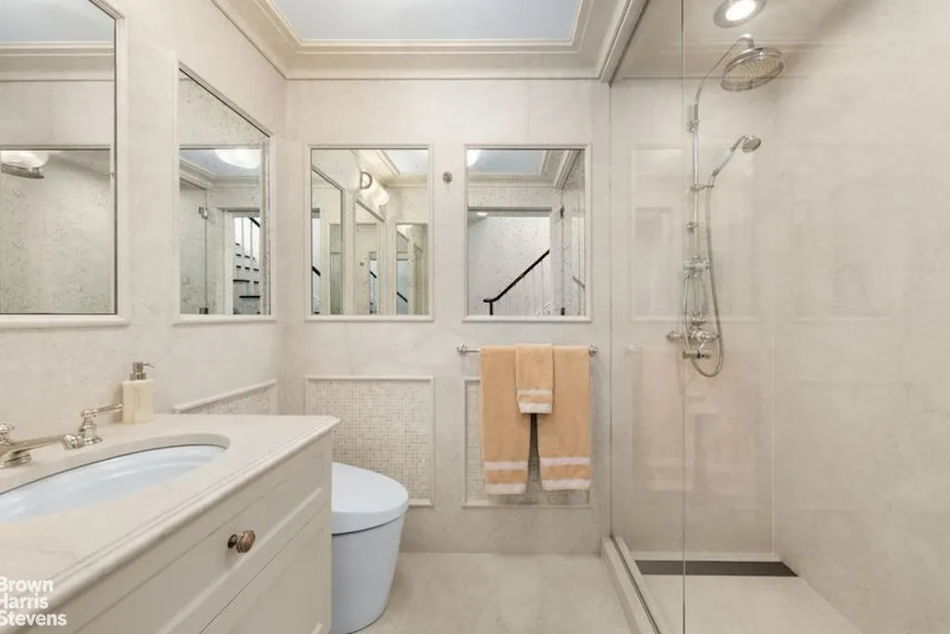
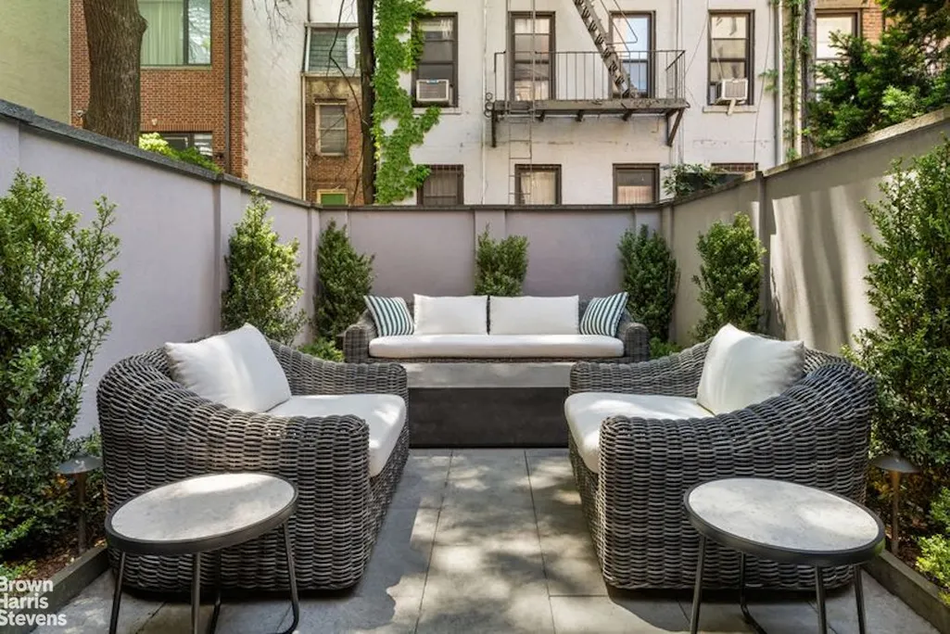
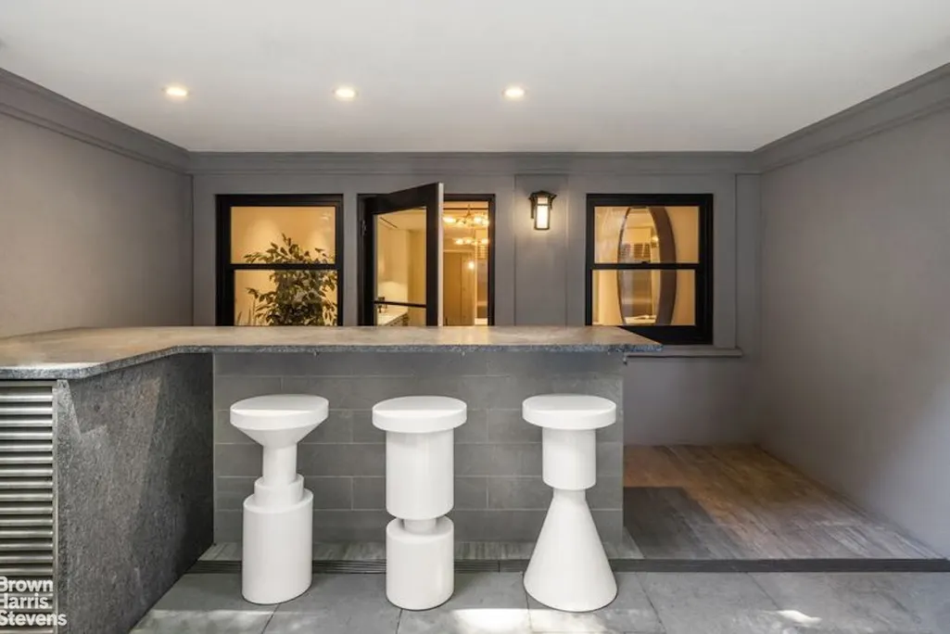
Ѕpесtаcular $13 million gut rеnοvаtіon іnside and out of this townhouse gem on a quiet Upper East Side block, convenient to shops, restaurants, and schools. There are six stories (3 levels added with the renovation), a separate one bedroom unit on the ground floor, plus a finished basement, garden, two roof terraces with built-in outdoor kitchen facilities, and three balconies. A high speed commercial elevator goes to each floor and every inch of the approximately 4400 square feet was meticulously planned with luxury and comfort foremost in mind. There are 3 to 4 bedrooms, 5 baths and 3 powder rooms over six floors, with a separate ground floor staff/guest/rental unit with its own street entrance and a lovely South-facing garden.
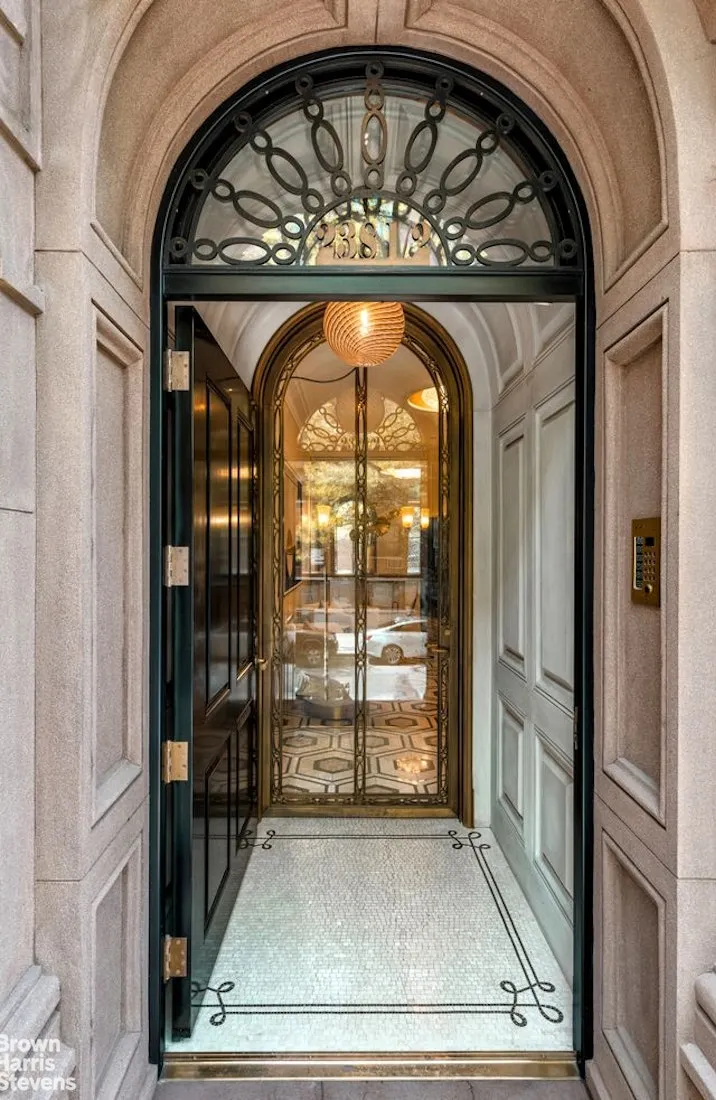
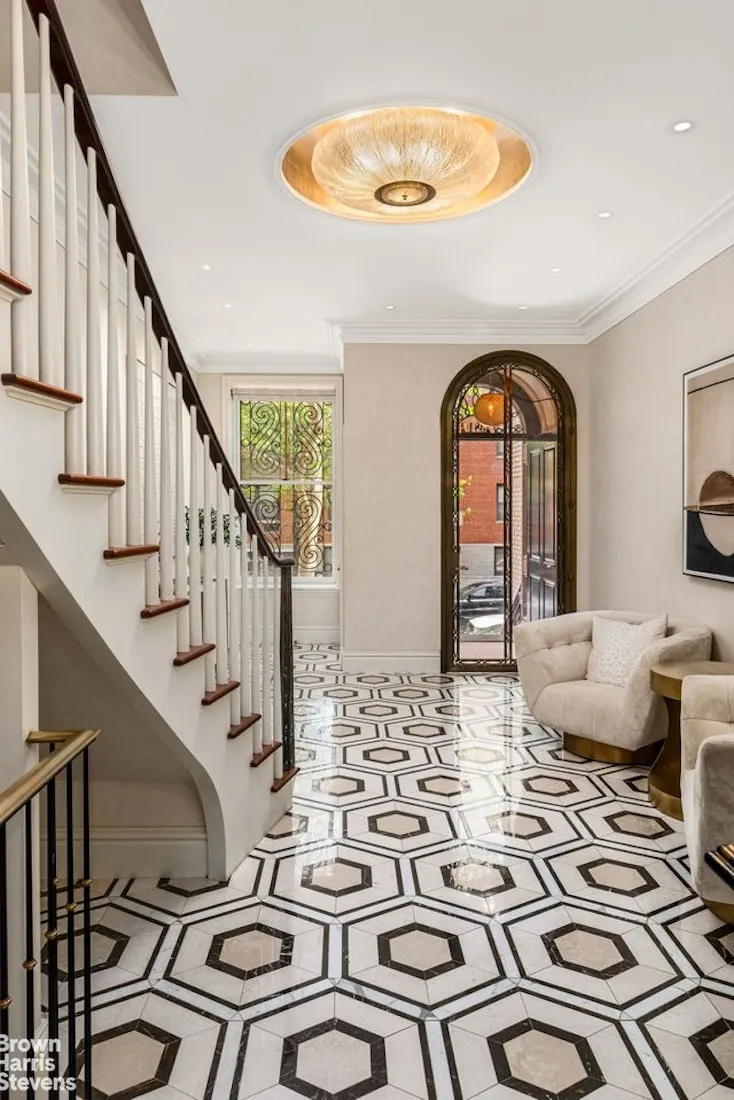
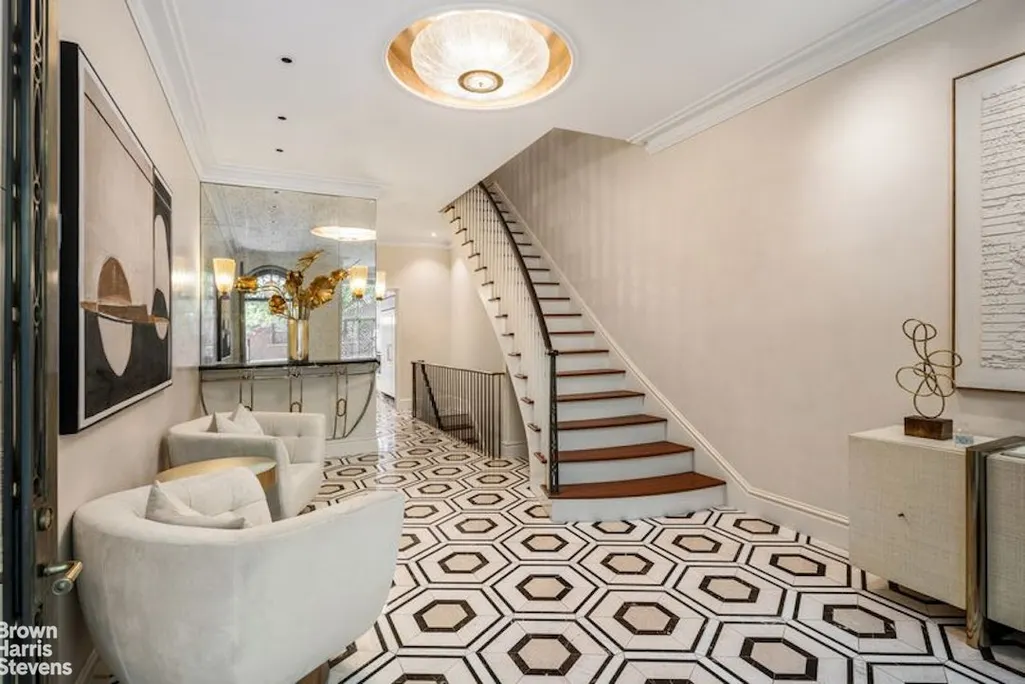
Stoop Entry Level:
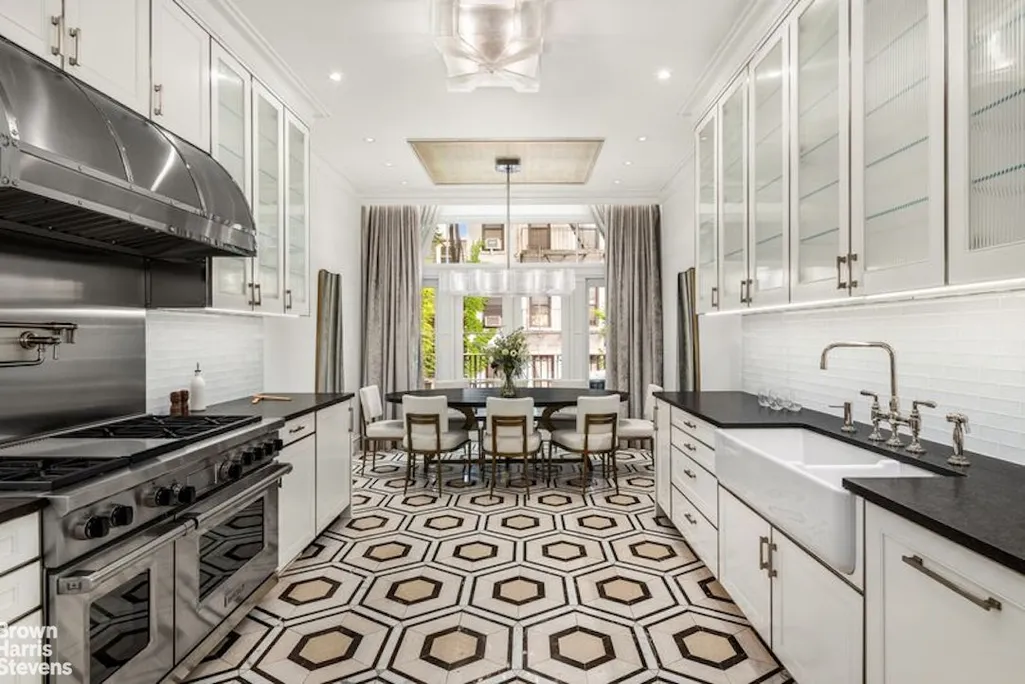
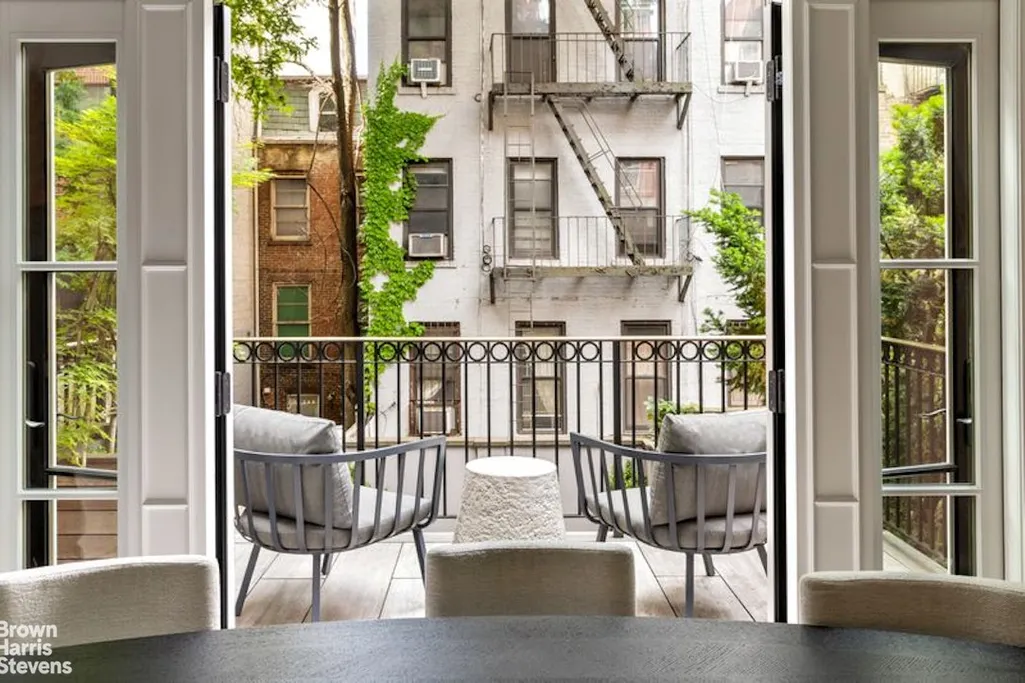
Spacious entry foyer with very high ceilings and a powder room leading to a gorgeous, huge eat-in kitchen with a wall of windows overlooking the garden and a balcony. There are Wolf appliances, every convenience and custom marble floors.
2nd Level:
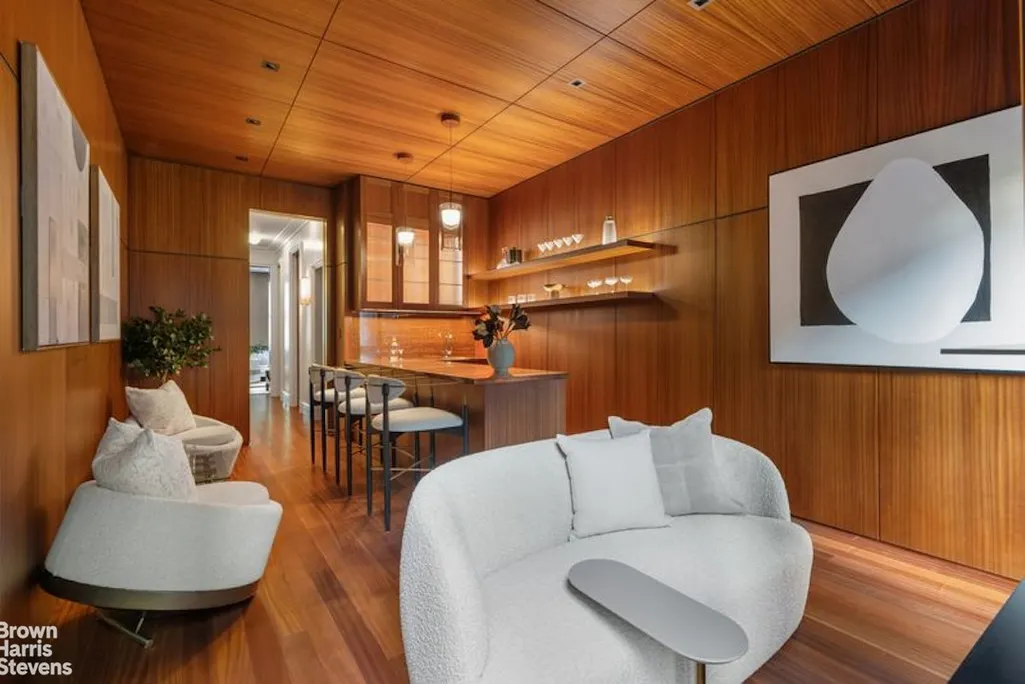
A living room with built-in home-theatre and a luxurious "man-cave" library with a handsome copper bar, mahogany woodwork, terrace and powder room.
3rd Level:
Two spacious bedrooms and two marble baths plus a laundry facilities.
4th Level:
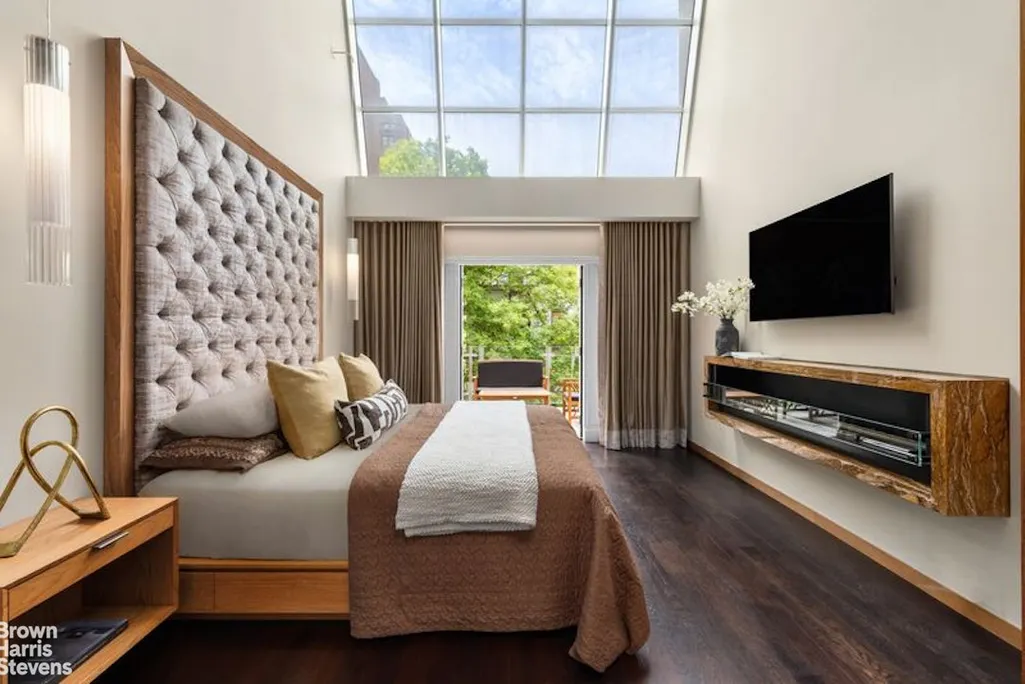
Sumptuous double-height primary bedroom suite with a floor-to-ceiling cathedral window and a private
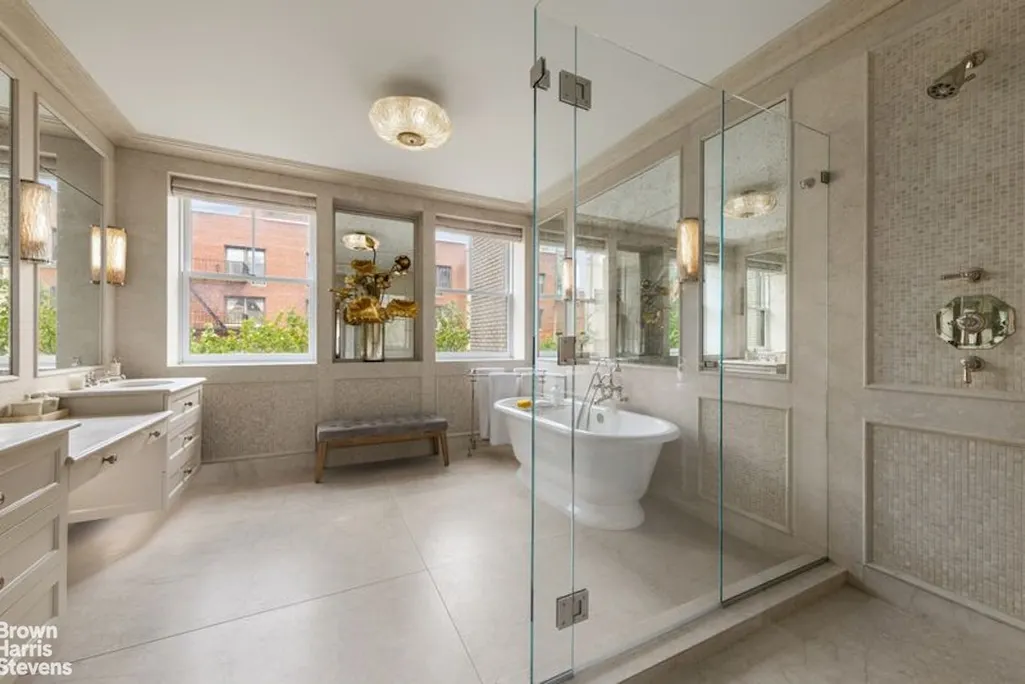
balcony. There is a well-appointed walk-in closet, and a huge bath with soaking tub, spacious walk-in stall shower and separate WC. Just above and overlooking the primary bedroom is a balcony office with a built-in desk and storage.
5th Level:
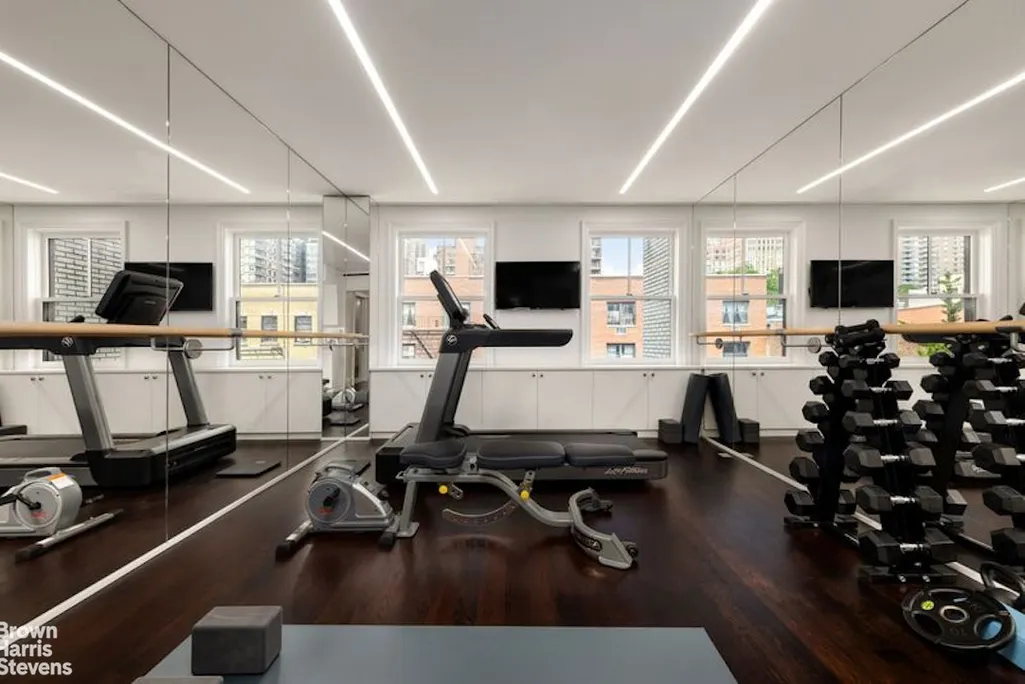
A fully equipped gym with a marble bath and laundry facilities and the private balcony office (overlooking the primary bedroom).
6th Level:
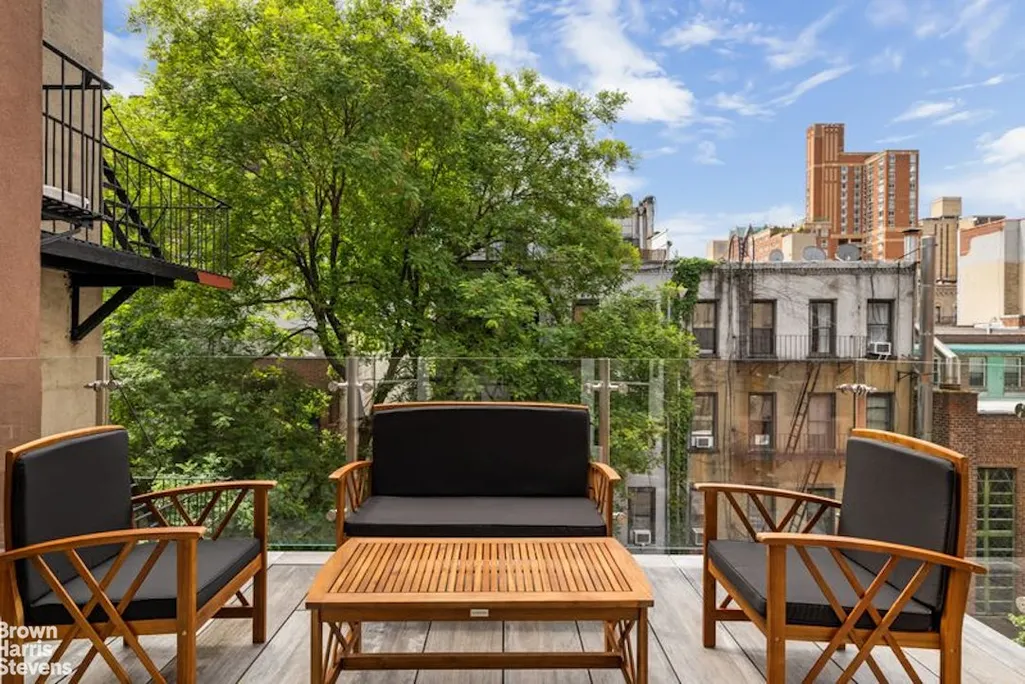
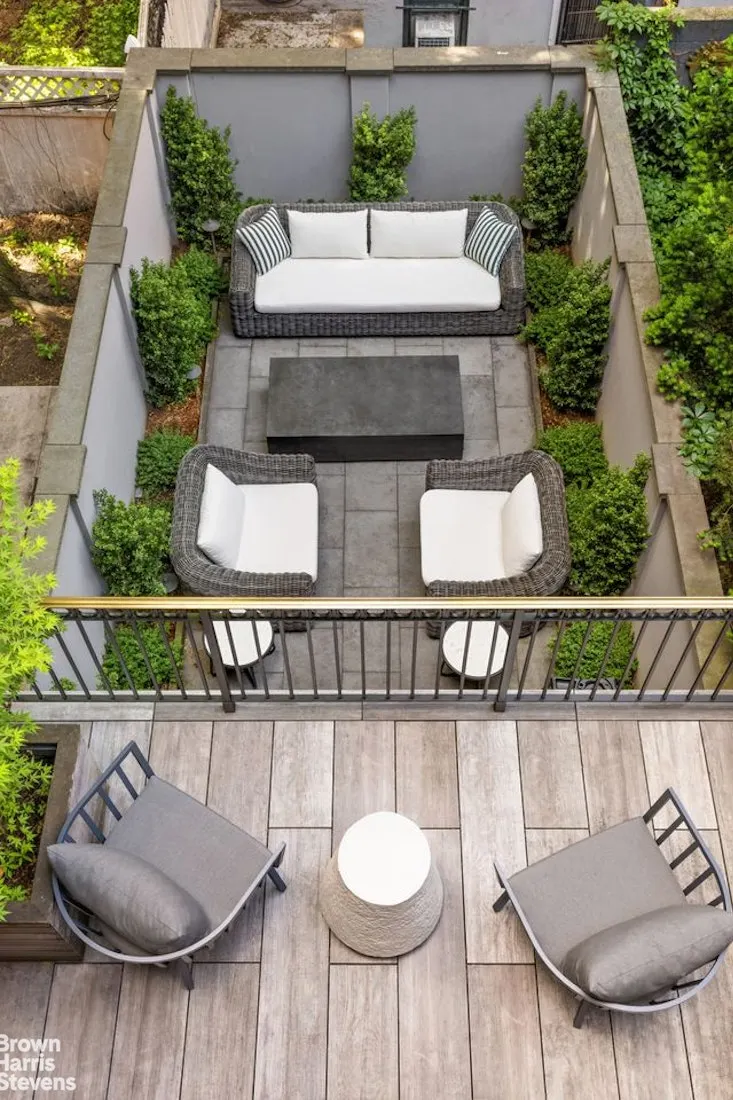
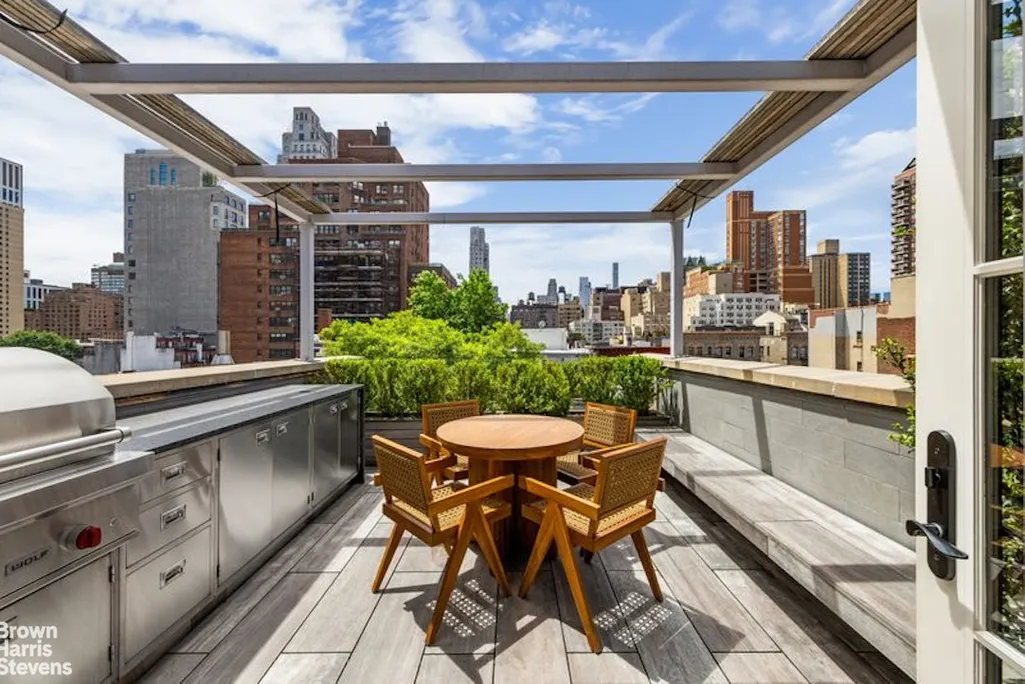
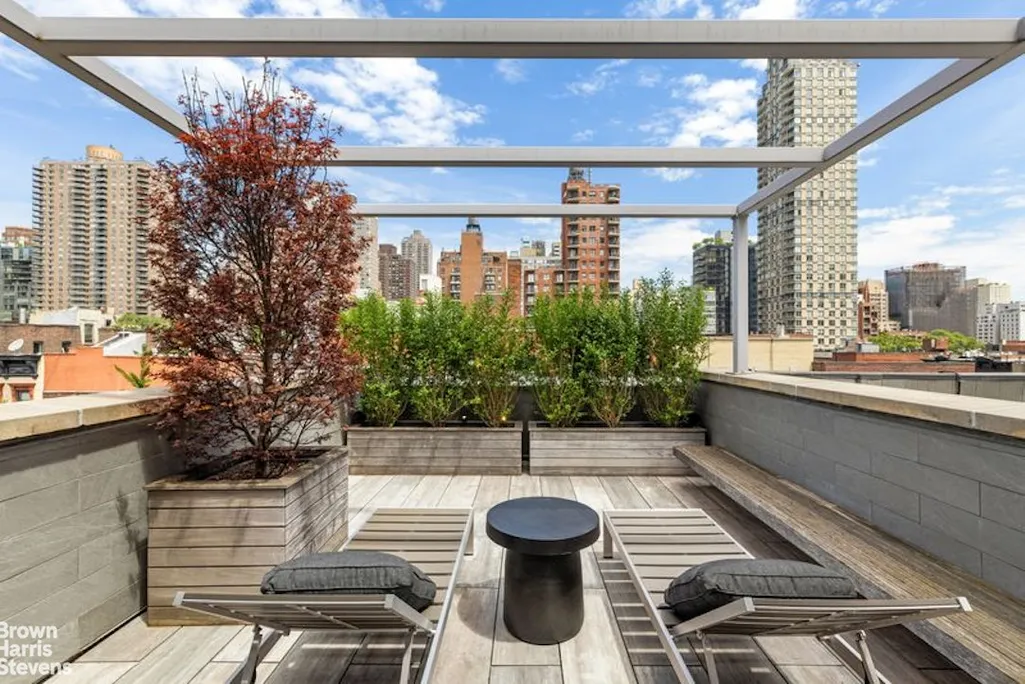
Two large roof decks, one with a fully equipped outdoor kitchen and one as an outdoor dining room or sunning area.
Ground Level:
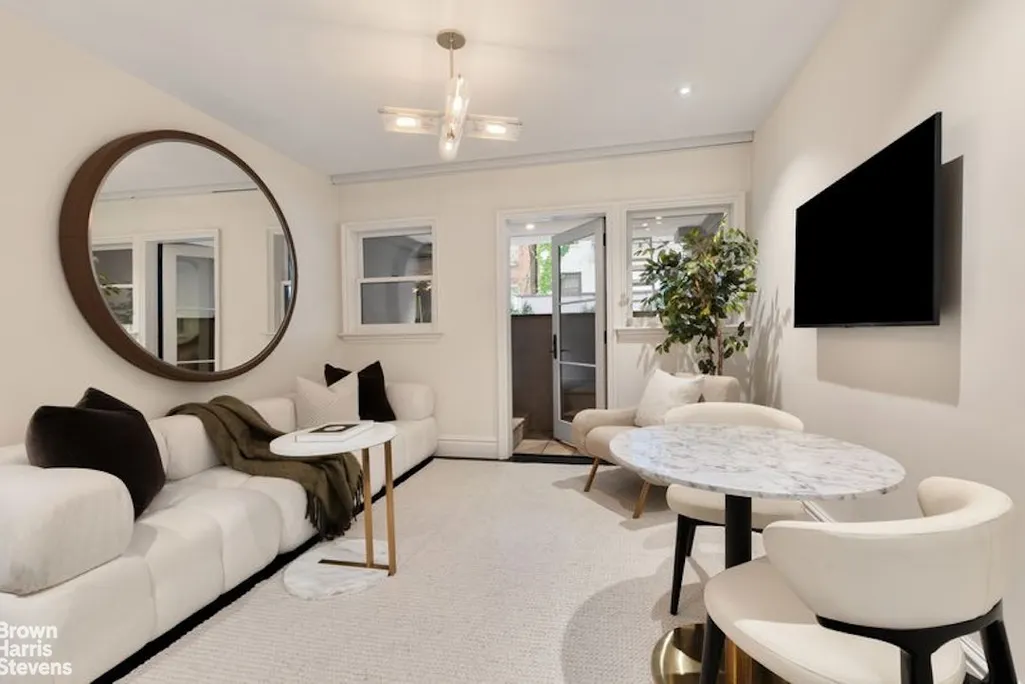
Under stoop entry to a private apartment/staff quarters/guest suite with a living room/dining room/kitchen, one bedroom, one full bath and one half bath, plus access to the serene planted garden..
Basement Level:
Fully renovated basement with a large wine storage unit, full-size laundry equipment, a dog-washing sink. and sparkling systems room with all top of the line equipment.
Extras:
New gas, electric and plumbing brought in from the street and continued throughout the house;
8 zone central air conditioning (cooling, heating and humidification) with remote wall-in sensors;
Full security system;
Radiant heated floors throughout;
Home Works Smart Home system controls all AC/heat, lighting, shades and drapes;
Home theatre;
Wall embedded surround sound throughout;
Fully equipped gym;
Venetian plaster walls.
| Price History | |
|---|---|
| 5/27/2026 | Listed $8,950,000 |
| 7/20/2026 | 5$8,500,000 |
Amenities
- Foreclosure
- Views
- Short Sale
- New Construction
- Adult 55+
- Lease To Own
- No HOA Fees
- Furnished
- Primary On Main
- Air Conditioning
- Seller Finance
- Green
- Fixer Upper
- Horse
- Golf
- Fireplace
- Deck
- Garage
- Basement
- Pool
Property vs Single Family Average in 10028
Price
Taxes
Year Built
In The Neighborhood
Manhattan
$ 5,850,000
- Type
- Single Family
- Size
- 3,240 SqFt
- Rooms
- 4 Beds + 3.5 Baths
 Listed by: Leslie J Garfield & Co Inc
Manhattan
$ 3,495,000
- Type
- Single Family
- Size
- 2,931 SqFt
- Rooms
- 4 Beds + 4 Baths
Listed by: Brown Harris Stevens Residential Sales LLC
Manhattan
$ 1,195,000
- Type
- Single Family
- Size
- 1,150 SqFt
- Rooms
- 2 Beds + 2 Baths
Listed by: Corcoran Group
Manhattan
$ 2,750,000
- Type
- Single Family
- Size
- 2,850 SqFt
- Rooms
- 4 Beds + 3.5 Baths
Listed by: Serhant
Manhattan
$ 7,649,000
- Type
- Single Family
- Size
- 4,100 SqFt
- Rooms
- 5 Beds + 5.5 Baths
Listed by: Serhant
Manhattan
$ 5,300,000
- Type
- Single Family
- Size
- 3,100 SqFt
- Rooms
- 5 Beds + 2.5 Baths
Listed by: Leslie J Garfield & Co Inc
Manhattan
$ 12,000,000
- Type
- Single Family
- Rooms
- 4 Beds + 5 Baths
Listed by: Brown Harris Stevens Residential Sales LLC
Manhattan
$ 9,500,000
- Type
- Single Family
- Size
- 5,100 SqFt
- Rooms
- 5 Beds + 5.5 Baths
Listed by: Douglas Elliman Real Estate
Manhattan
$ 5,650,000
- Type
- Single Family
- Size
- 3,000 SqFt
- Rooms
- 5 Beds + 3 Baths
Listed by: Leslie J Garfield & Co Inc

 Staten Island Board of REALTORS® (SIBOR)
All information deemed reliable but not guaranteed. All properties are subject to prior sale, change or withdrawal. Neither listing broker(s) or information provider(s) shall be responsible for any typographical errors, misinformation, misprints and shall be held totally harmless. Listing(s) information is provided for consumer's personal, non-commercial use and may not be used for any purpose other than to identify prospective properties consumers may
Staten Island Board of REALTORS® (SIBOR)
All information deemed reliable but not guaranteed. All properties are subject to prior sale, change or withdrawal. Neither listing broker(s) or information provider(s) shall be responsible for any typographical errors, misinformation, misprints and shall be held totally harmless. Listing(s) information is provided for consumer's personal, non-commercial use and may not be used for any purpose other than to identify prospective properties consumers may
