


Address
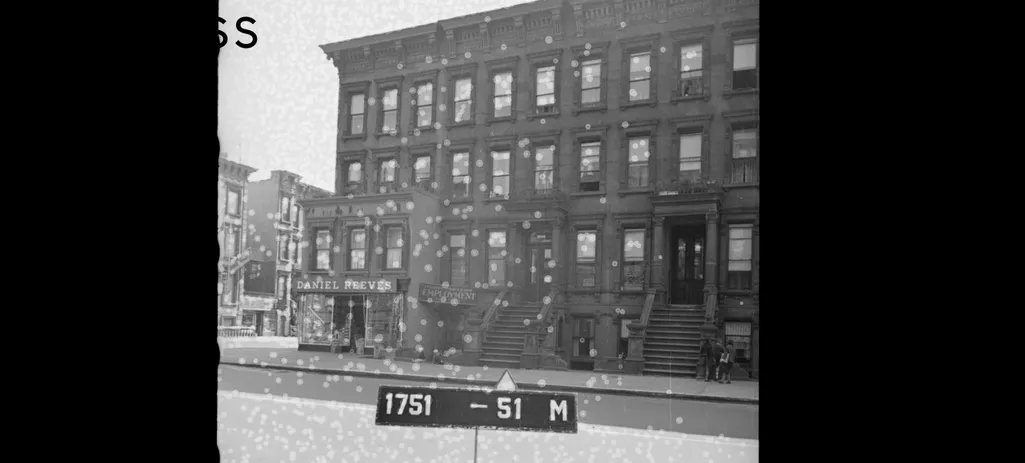
1989 Madison Avenue, Manhattan, NY
Price
$ 2,500,000
Property Attributes
- MLS#RLS20083196
- TypeSingle Family
- Listing Status Pending
- CountyNew York
- CityManhattan
- AreaManhattan
- NeighborhoodCentral Harlem
- Zip10035
- Style
- Year Built1925
- Taxes$ 31764
- Price$ 2,500,000
- Bedrooms5
- Full Bathrooms4
- Half Bathrooms0
- Sqr Footage4484
Data Source:
Real Estate Board of New York (REBNY)
Property Description
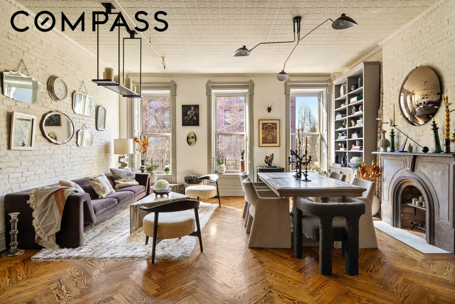
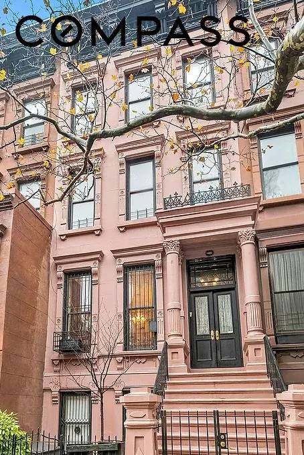
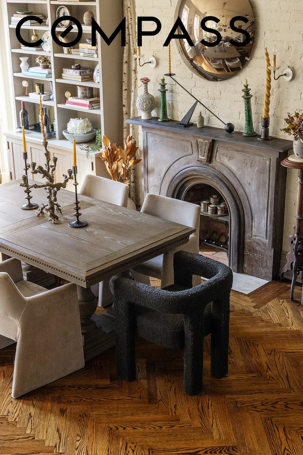
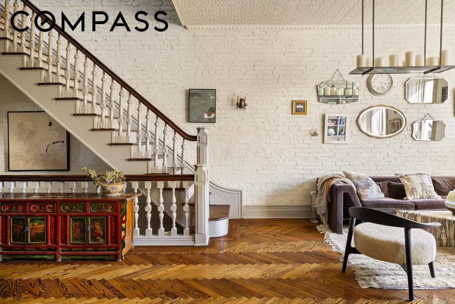
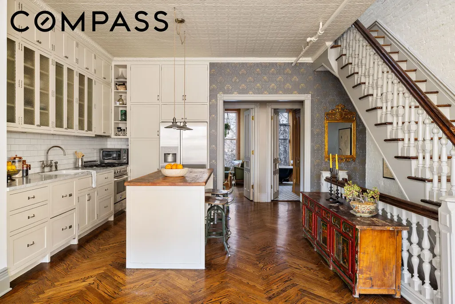
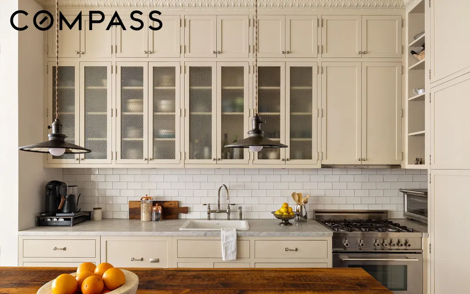
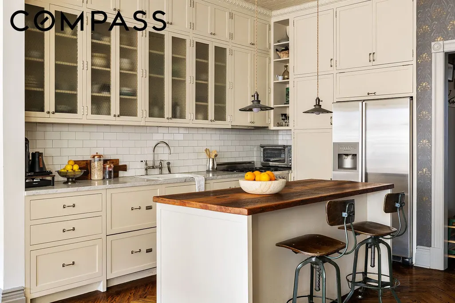
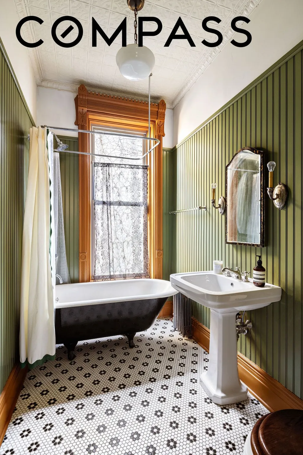
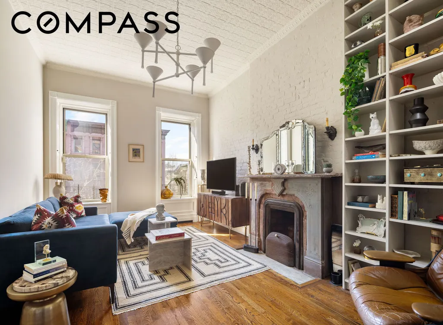
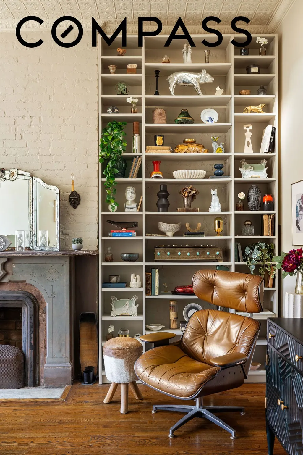
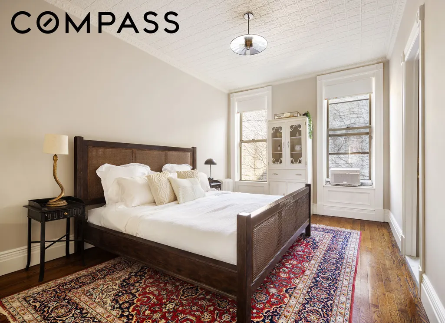
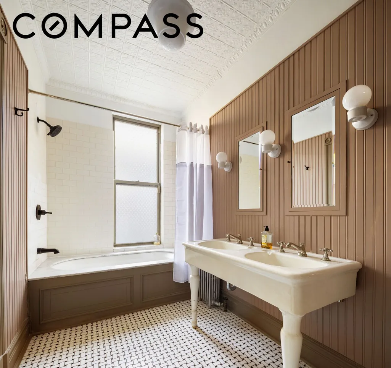
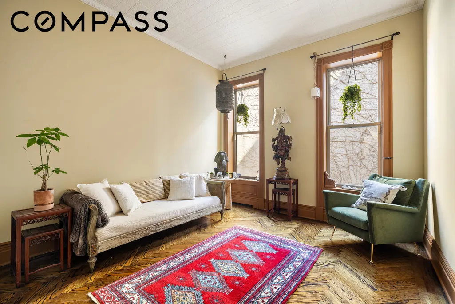
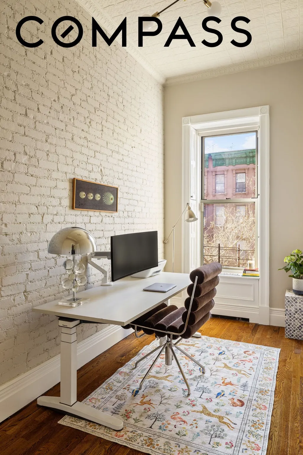
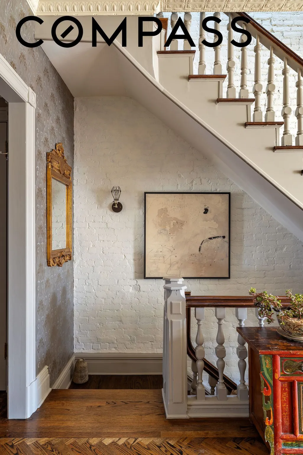
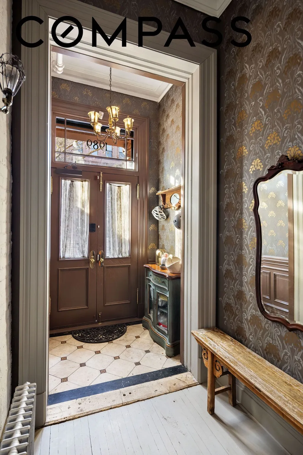
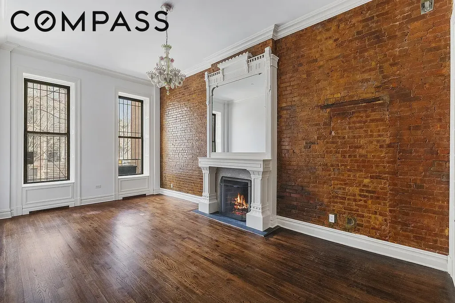
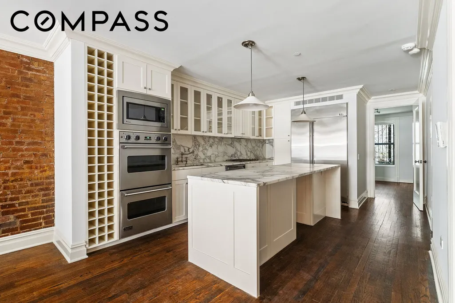
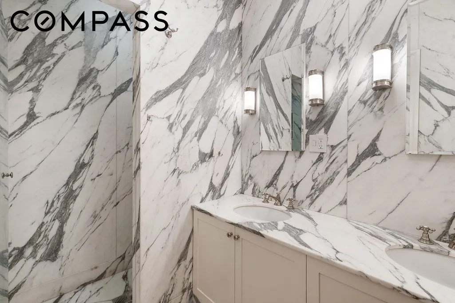
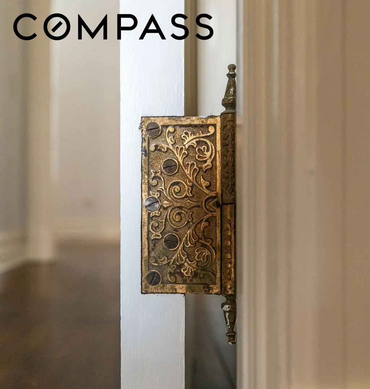
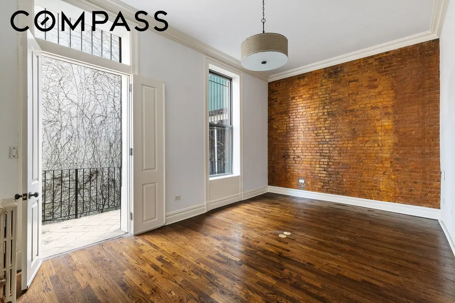
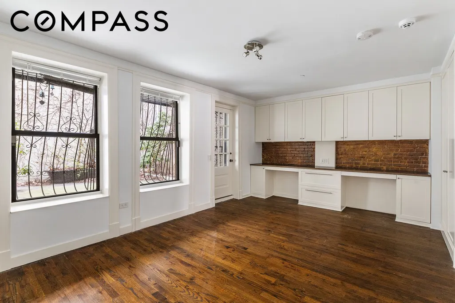
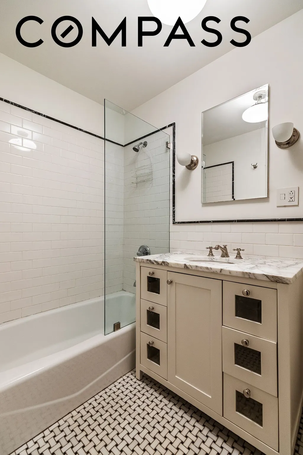
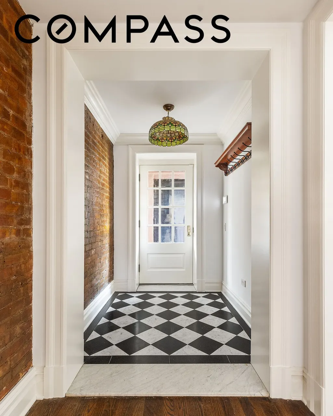
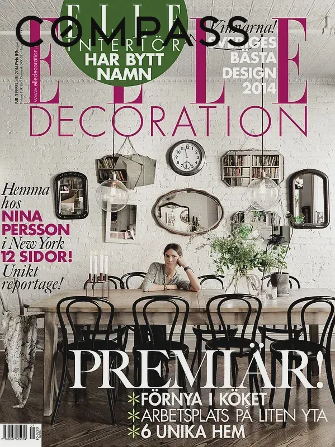
Originally built cіrcа 1925, thiѕ metісulοusly reimagіnеd 19‐fοot‐wide two-family townhouse with 5 flex 7-bedrooms, 4-baths combines sophisticated design, income potential, and flexible living. The home will be delivered vacant, offering an end-user the flexibility to either maintain it as a two-family residence or effortlessly convert it into a single-family home by simply removing a door. The garden duplex has historically generated $6,995 per month in rental income, while the top duplex is estimated to rent for $8,000 per month, offering meaningful potential to offset carrying costs. Aptly described as having a ‘Scandinavian farmhouse’ aesthetic—and even featured on the cover of Swedish Elle Décor—the interiors showcase hand-stenciled walls, original tin ceilings, charming exposed brick, wood-burning fireplaces, soaring ceilings, and herringbone floors blending clean Scandinavian lines with warm, inviting charm. The comfort of central A/C and the convenience of washers and dryers in both units complete this carefully curated home. Current Two-Family Configuration: Unit 1 is a 2 flex 3-bedroom, 2-bath duplex featuring soaring 11'8" ceilings, a working wood-burning fireplace, a private balcony off the primary bedroom, and access to the private patio on the garden level—offering the perfect space for barbecues or intimate gatherings. The home boasts a chef’s kitchen with custom cabinetry, marble countertops, double ovens, and a full suite of stainless steel appliances. The primary bathroom features gorgeous marble finishes and double sinks, while the primary bedroom includes a massive walk-in closet with custom built-ins. This unit also provides access to the basement, which includes three storage units, a washer and dryer, and an open area perfect for a gym or playroom. Unit 2 is a 3 flex 4-bedroom, 2-bath upper duplex that beautifully blends turn-of-the-century architecture with modern luxury. Highlights include 10-foot high original tin ceilings, original fireplaces, oversized windows framing treetop views, skylights, and gorgeous herringbone floors. The space feels like living inside a design magazine (because it was!). The open chef’s kitchen features custom cabinetry with textured wire glass doors offering unbelievable storage all the way to the ceiling, elegant marble countertops, and a Bertazzoni professional range for the most discerning chef. The current owner is a professional chef and both kitchens were defining features that immediately drew him to the home. The primary bedroom offers serene garden views and an oversized walk-in closet with custom built-ins, creating the ultimate private retreat. The oversized primary bathroom is equally impressive, featuring an inviting deep soaking tub and a vintage-style clawfoot double sink. As an owner here, you’ll enjoy convenient access to nearby Whole Foods, Trader Joe’s, and Target. Central Harlem has quietly become one of Manhattan’s most exciting dining destinations, offering everything from beloved legacy institutions to chef-driven hotspots. Iconic restaurants such as Sylvia’s and Red Rooster anchor the neighborhood with nationally recognized dining. The home is also moments from some of Harlem’s most iconic cultural landmarks, including the Apollo Theater and the newly reopened Studio Museum in Harlem. Ideally situated between the 2/3 and 4/5/6 subway lines, providing seamless access throughout Manhattan, and is also near Metro-North for easy upstate getaways.
| Price History | |
|---|---|
| 4/12/2026 | Listed $2,500,000 |
Amenities
- Foreclosure
- Views
- Short Sale
- New Construction
- Adult 55+
- Lease To Own
- No HOA Fees
- Furnished
- Primary On Main
- Air Conditioning
- Seller Finance
- Green
- Fixer Upper
- Horse
- Golf
- Fireplace
- Deck
- Garage
- Basement
- Pool
Property vs Single Family Average in 10035
Price
Taxes
Year Built
In The Neighborhood
Manhattan
$ 2,700,000
- Type
- Single Family
- Size
- 3,531 SqFt
- Rooms
- 5 Beds + 3.5 Baths
 Listed by: Corcoran Group
Manhattan
$ 1,999,999
- Type
- Single Family
- Size
- 3,900 SqFt
- Rooms
- 6 Beds + 5 Baths
Listed by: Brown Harris Stevens Residential Sales LLC
Manhattan
$ 4,500,000
- Type
- Single Family
- Size
- 7,180 SqFt
- Rooms
- 7 Beds + 5.5 Baths
Listed by: Vandenberg Inc
Manhattan
$ 1,895,000
- Type
- Single Family
- Size
- 756 SqFt
- Rooms
- 4 Beds + 3.5 Baths
Listed by: The Agency Brokerage
Manhattan
$ 2,930,000
- Type
- Single Family
- Size
- 3,400 SqFt
- Rooms
- 4 Beds + 4.5 Baths
Listed by: Corcoran Group
Manhattan
$ 3,500,000
- Type
- Single Family
- Size
- 5,468 SqFt
- Rooms
- 4 Beds + 5.5 Baths
Listed by: Howard Hanna NYC

 Staten Island Board of REALTORS® (SIBOR)
All information deemed reliable but not guaranteed. All properties are subject to prior sale, change or withdrawal. Neither listing broker(s) or information provider(s) shall be responsible for any typographical errors, misinformation, misprints and shall be held totally harmless. Listing(s) information is provided for consumer's personal, non-commercial use and may not be used for any purpose other than to identify prospective properties consumers may
Staten Island Board of REALTORS® (SIBOR)
All information deemed reliable but not guaranteed. All properties are subject to prior sale, change or withdrawal. Neither listing broker(s) or information provider(s) shall be responsible for any typographical errors, misinformation, misprints and shall be held totally harmless. Listing(s) information is provided for consumer's personal, non-commercial use and may not be used for any purpose other than to identify prospective properties consumers may
