




Address
48 Jane Street, Manhattan, NY
Price
$ 14,999,000
Property Attributes
- MLS#RLS20082438
- TypeSingle Family
- Listing Status Active
- CountyNew York
- CityManhattan
- AreaManhattan
- NeighborhoodWest Village
- Zip10014
- Style
- Year Built1836
- Taxes$ 47616
- Price$ 14,999,000
- Bedrooms5
- Full Bathrooms3
- Half Bathrooms2
- Sqr Footage4128
Data Source:
Real Estate Board of New York (REBNY)
Property Description
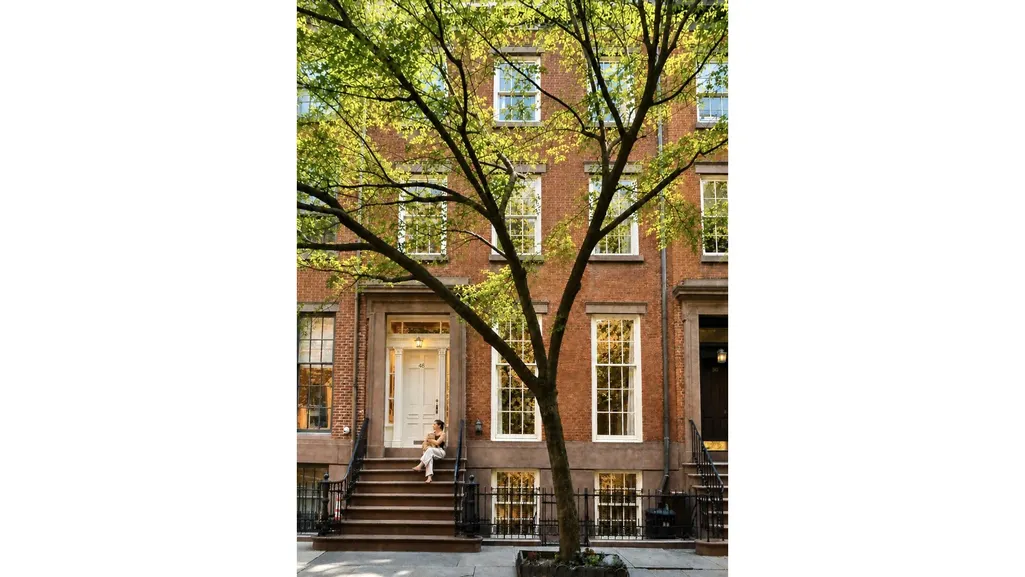
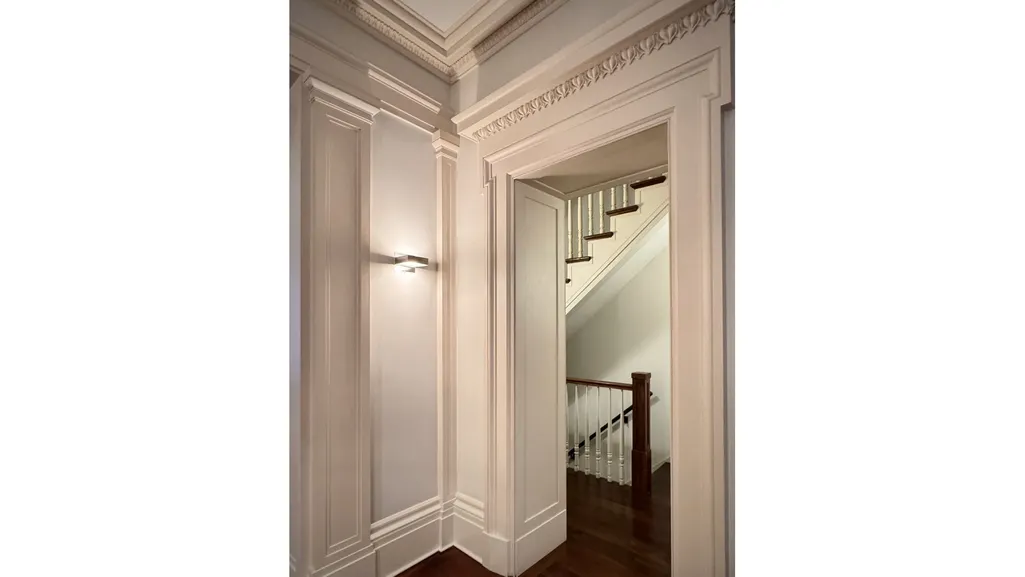
Refined Single‐Famіly Τownhοuѕе in the West Villаgе. <р> Buіlt in 1846, this 22.5-foot-wide townhouse has been thoughtfully renovated by the architectural firm Fairfax & Sammons, blending historic character with a clean, modern sensibility in an open and inviting manner.
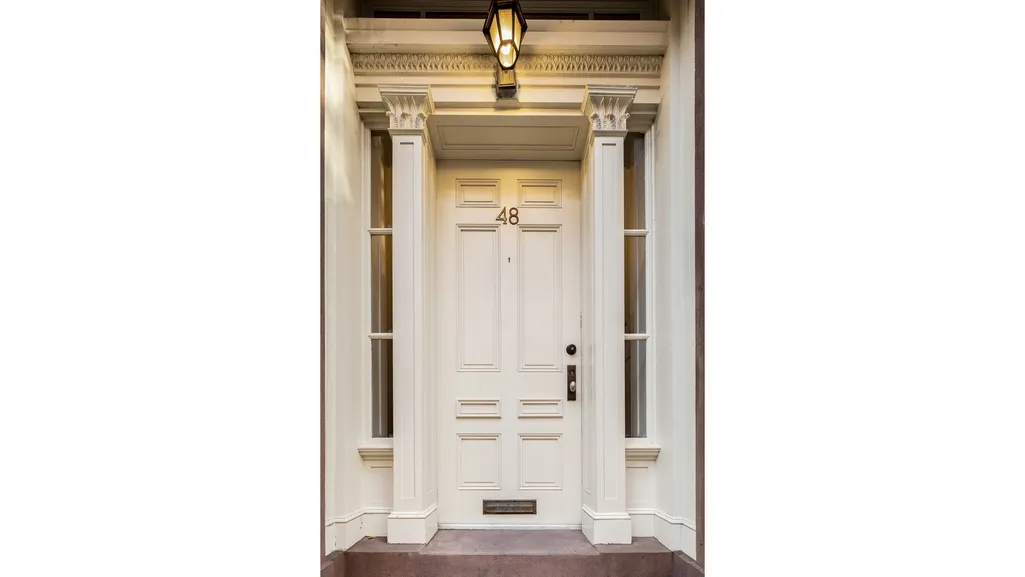
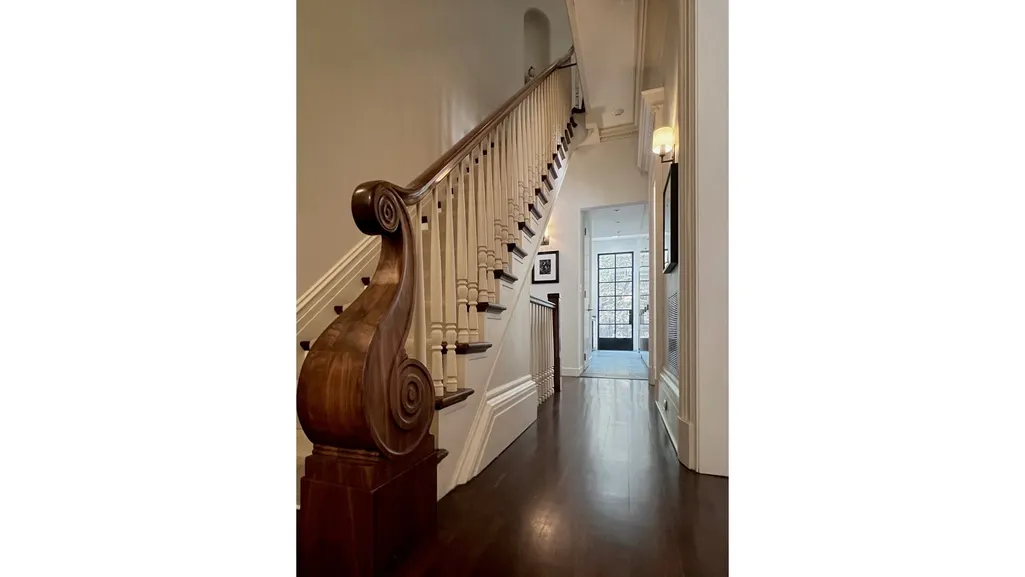
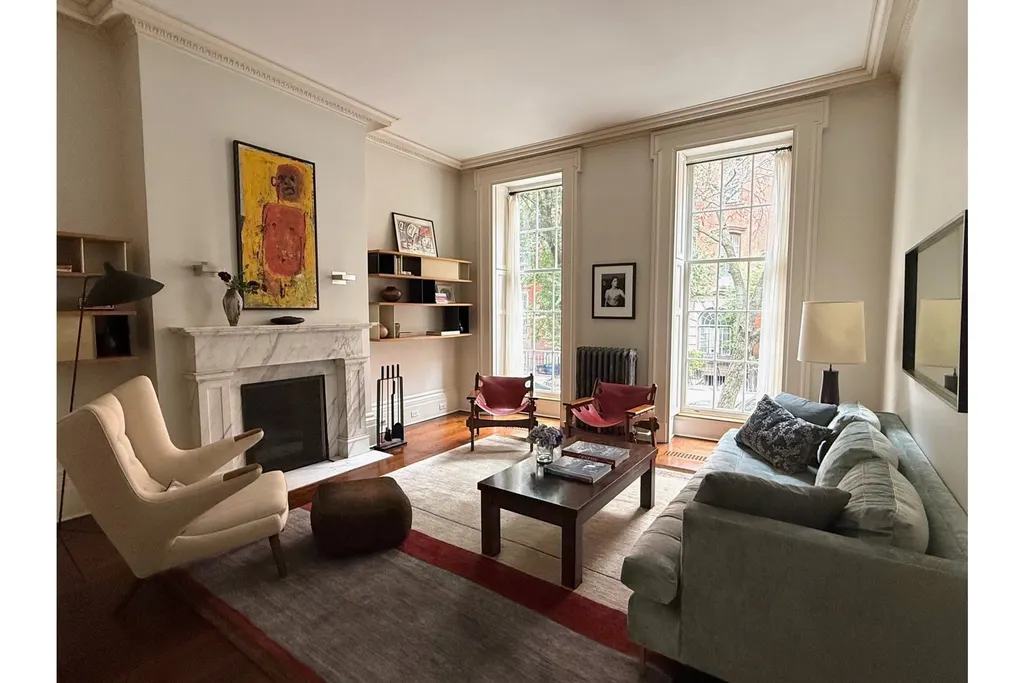
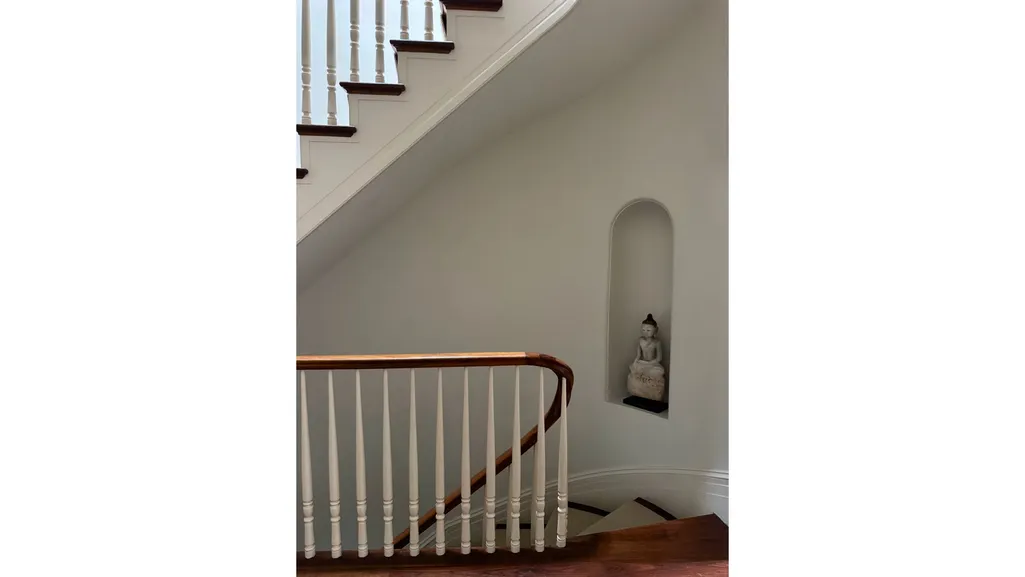
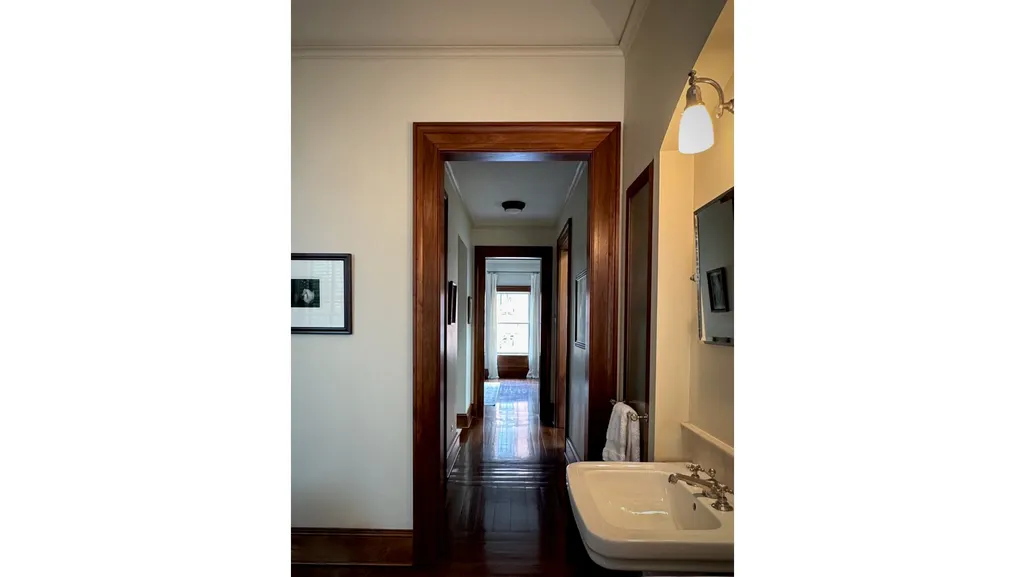
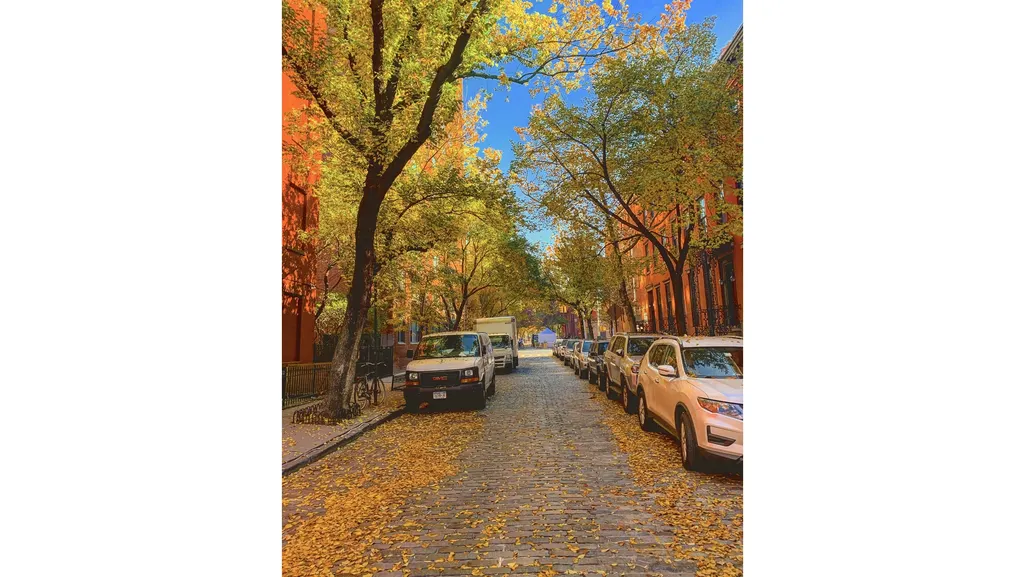
Number 48 sits within a continuous row of Greek Revival houses, all constructed within a year, giving the tree-lined block a consistent and intimate scale. Inside, the house offers well-proportioned, high-ceilinged, light-filled rooms and a strong sense of craftsmanship, with custom woodwork, walnut floors, doors, and detailing throughout.
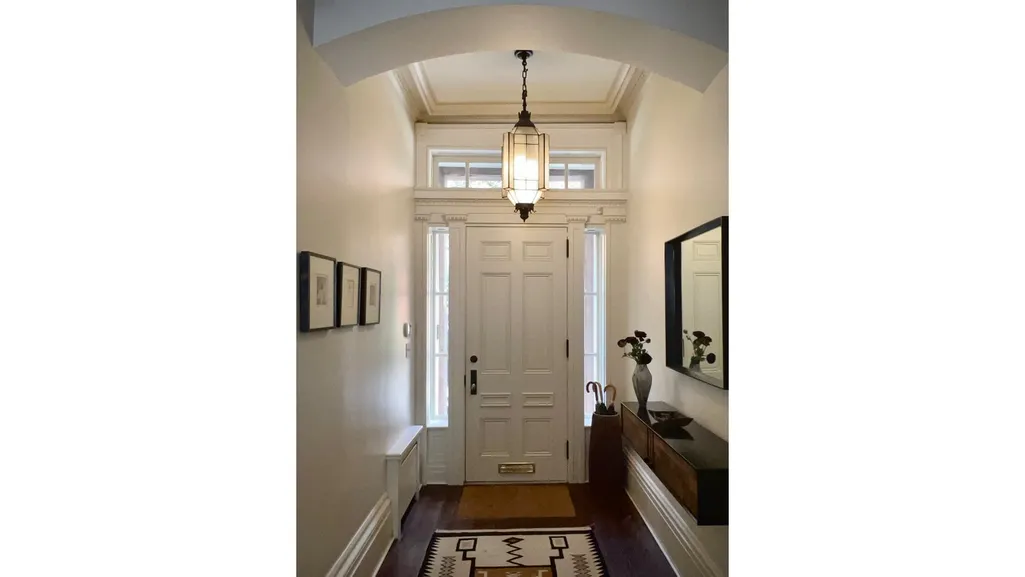
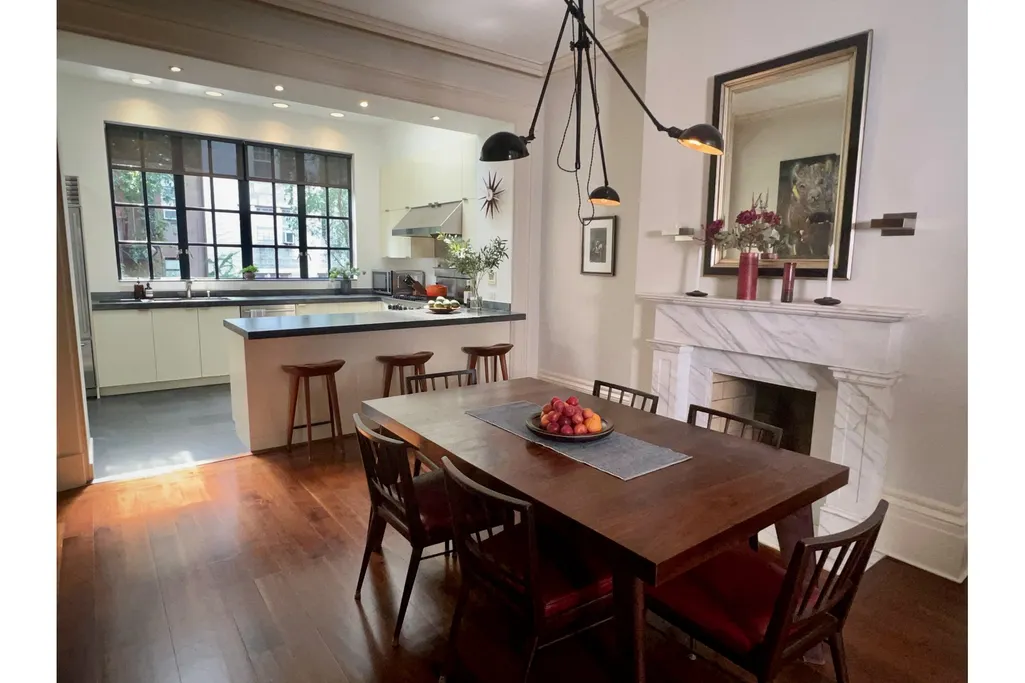
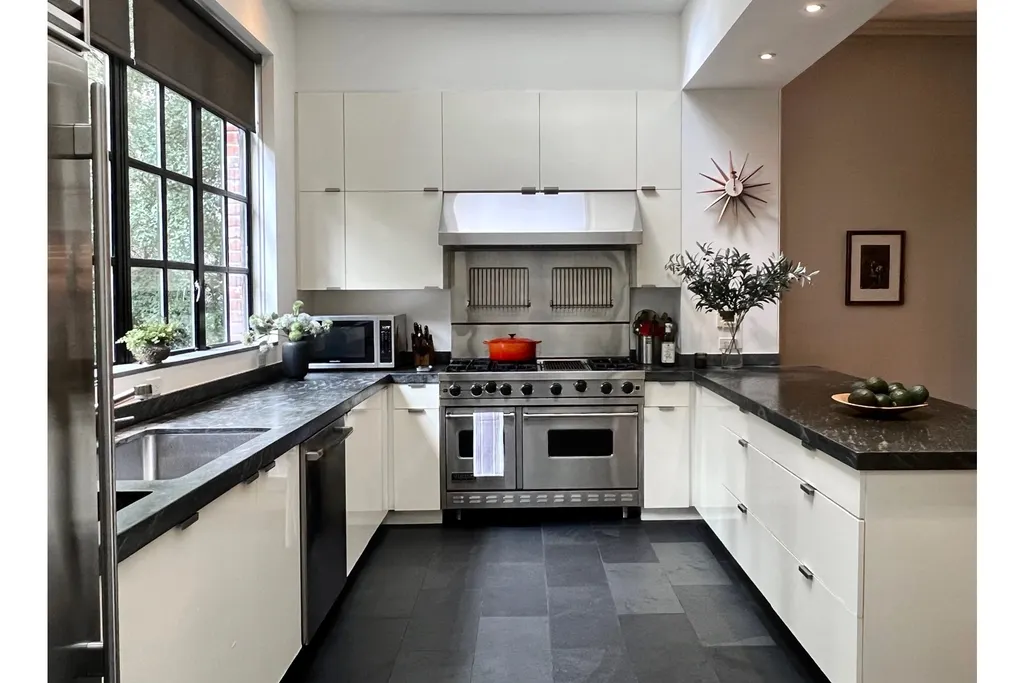
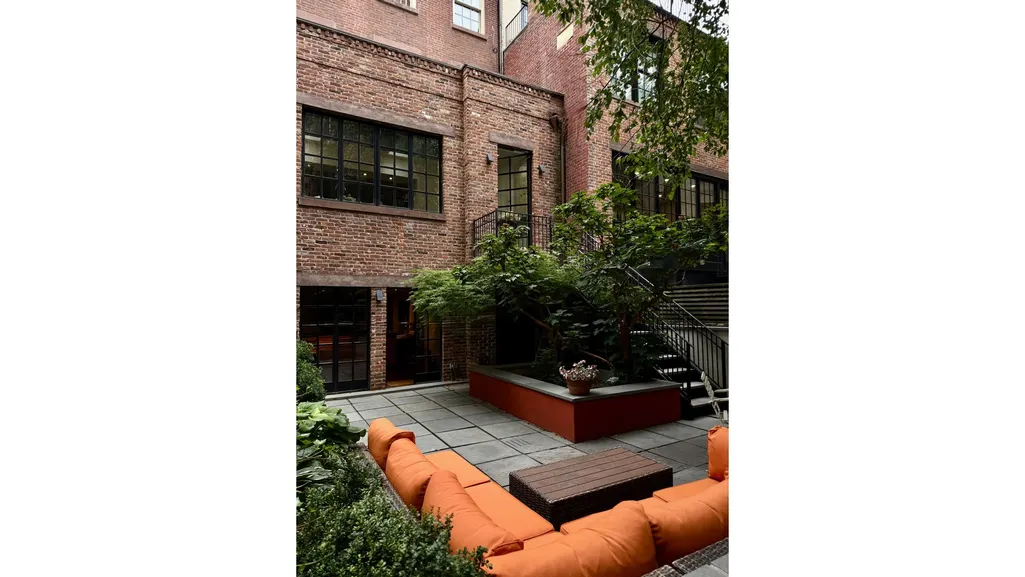
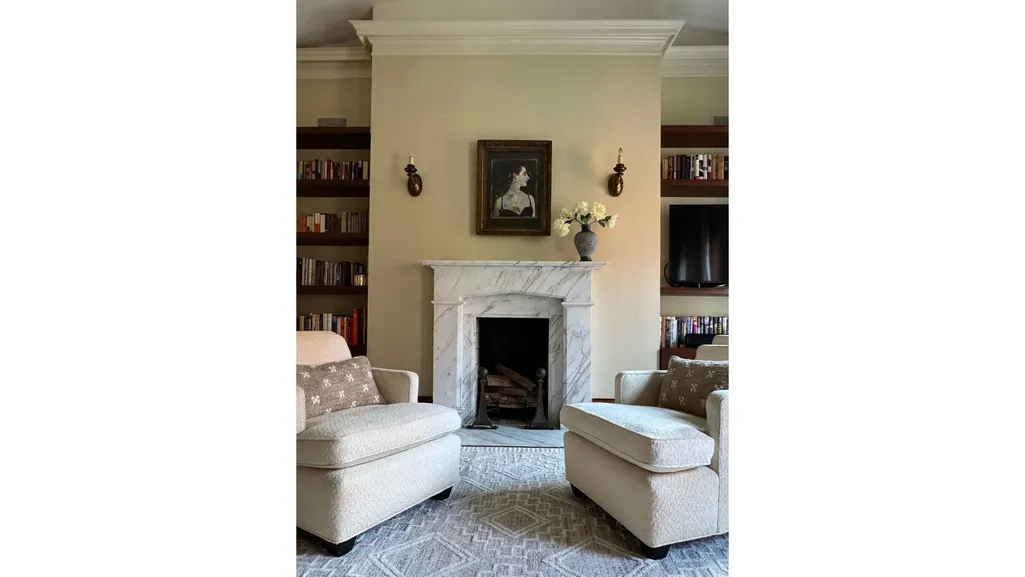
A welcoming entry hall leads toward the garden, drawing natural light through the home. The open parlor level is designed for comfortable living and entertaining, with a living room overlooking Jane Street, classic period moldings, and a wood-burning fireplace with a Carrara marble mantel. The dining room continues this understated elegance, while the kitchen introduces a more contemporary edge with Pietra Cardoza countertops, three skylights, steel casement windows and door which opens onto a terrace leading down to the garden. A pantry, powder room and 2 closets complete this floor.
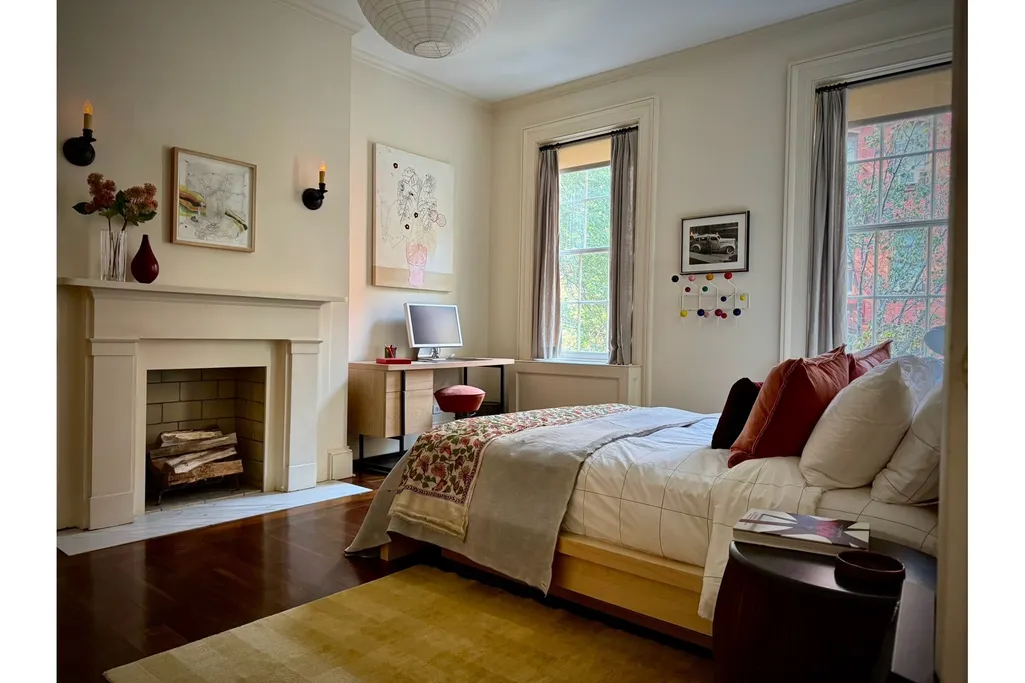
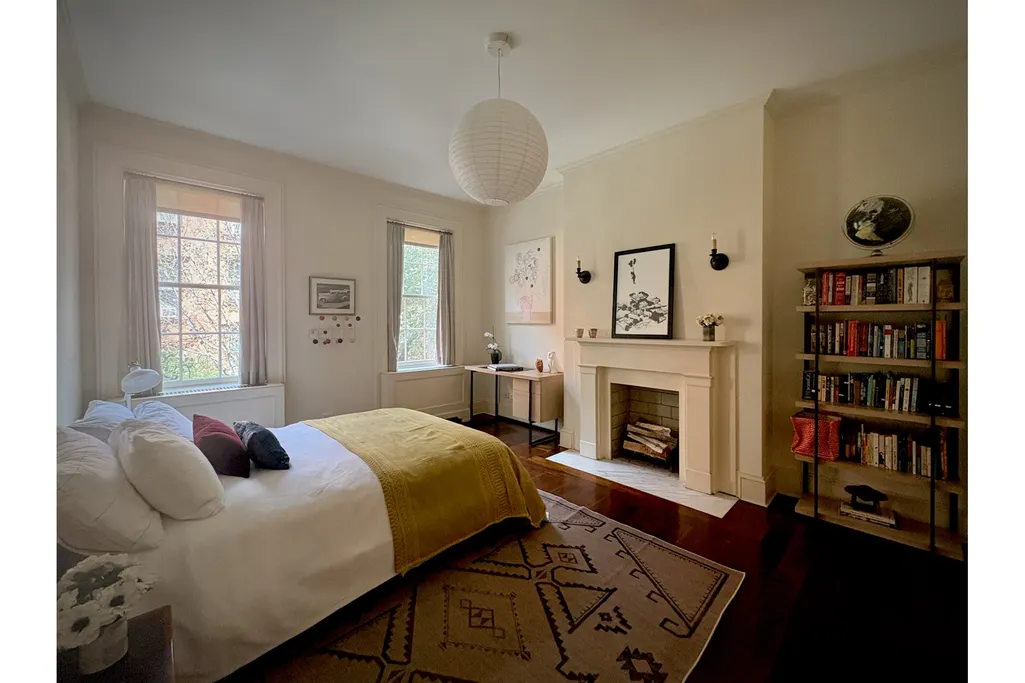
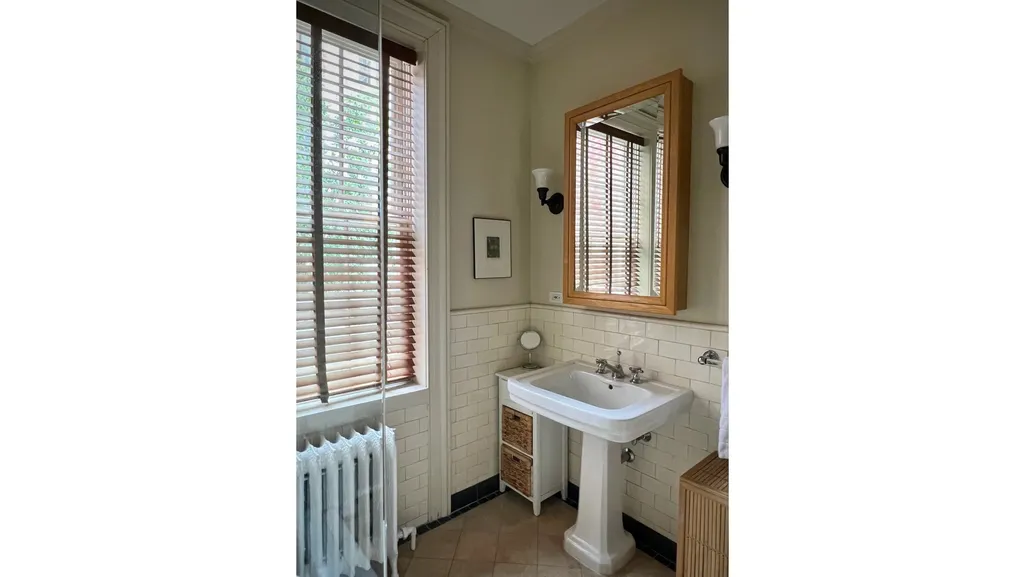
On the third floor there are two large bedrooms with fireplaces, a cozy smaller bedroom, a full bath with Jacuzzi and a laundry room.
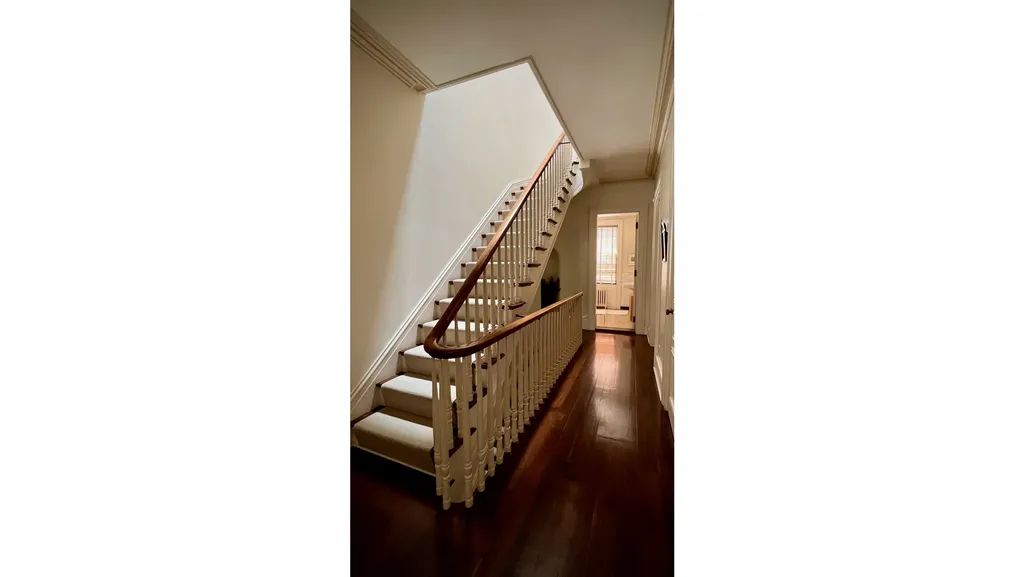
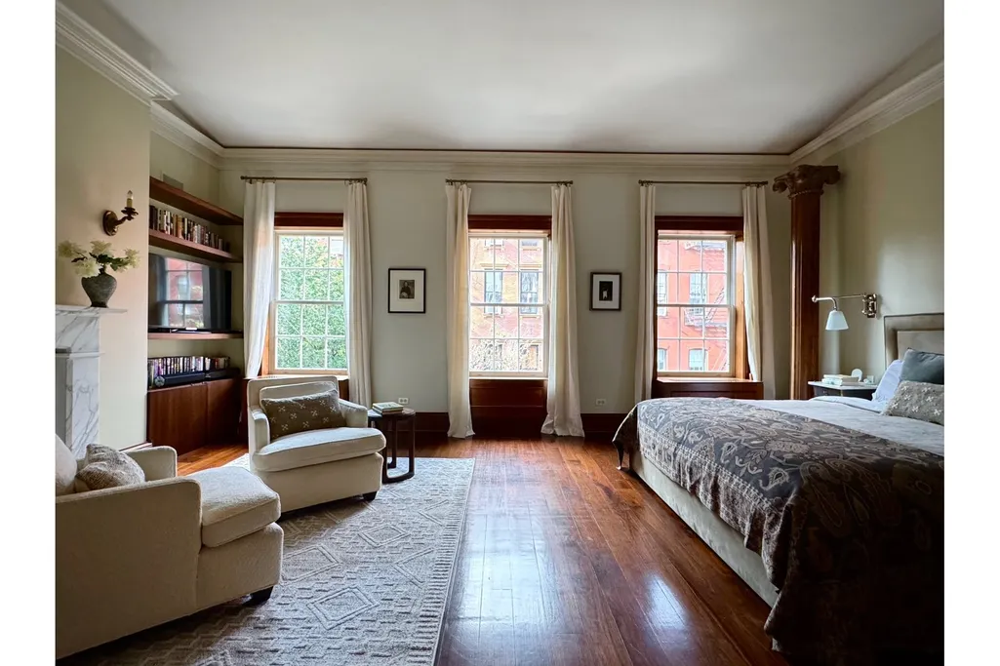
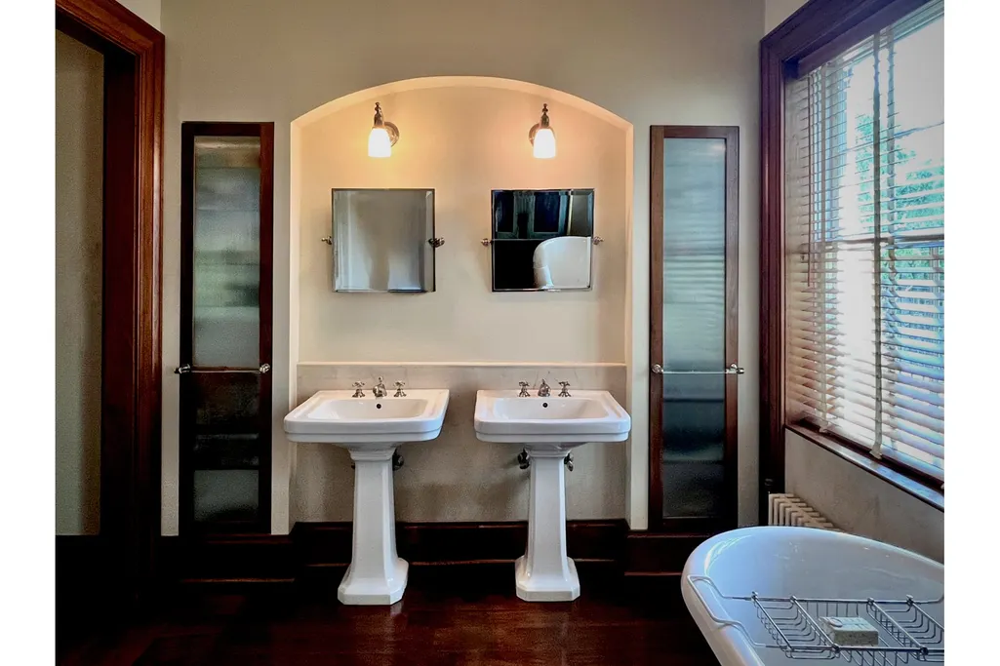
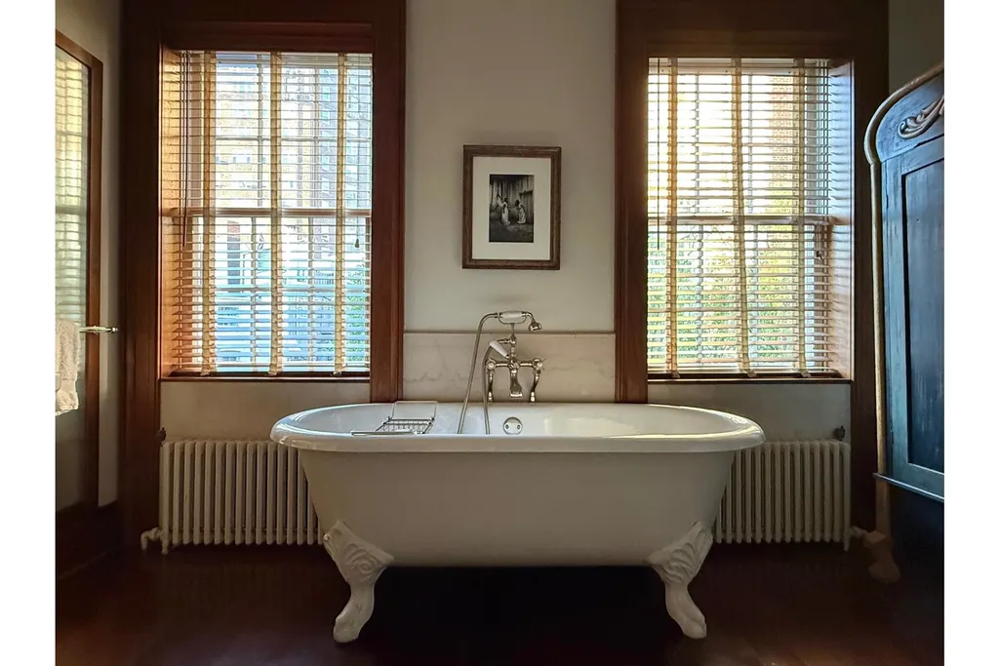
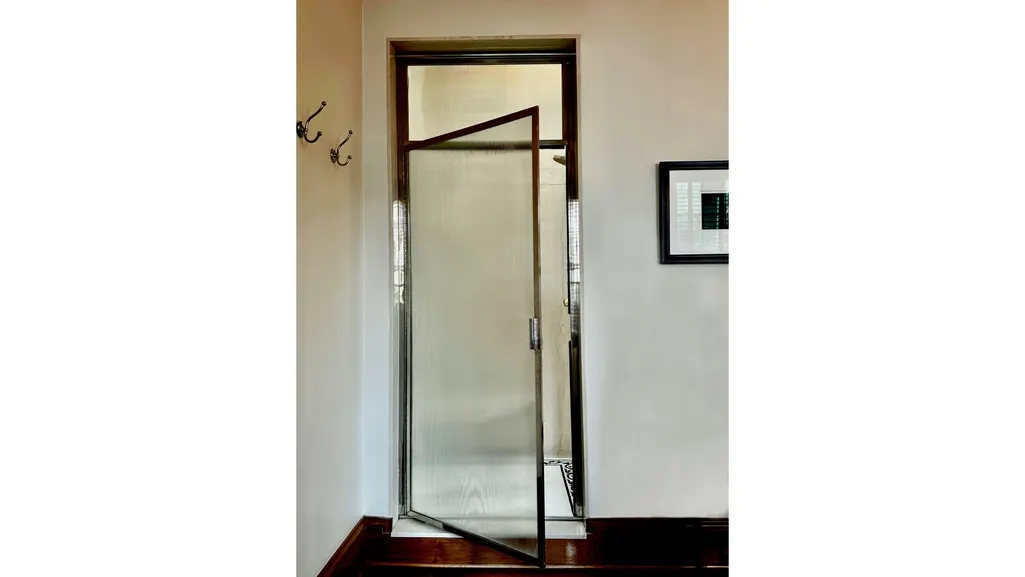
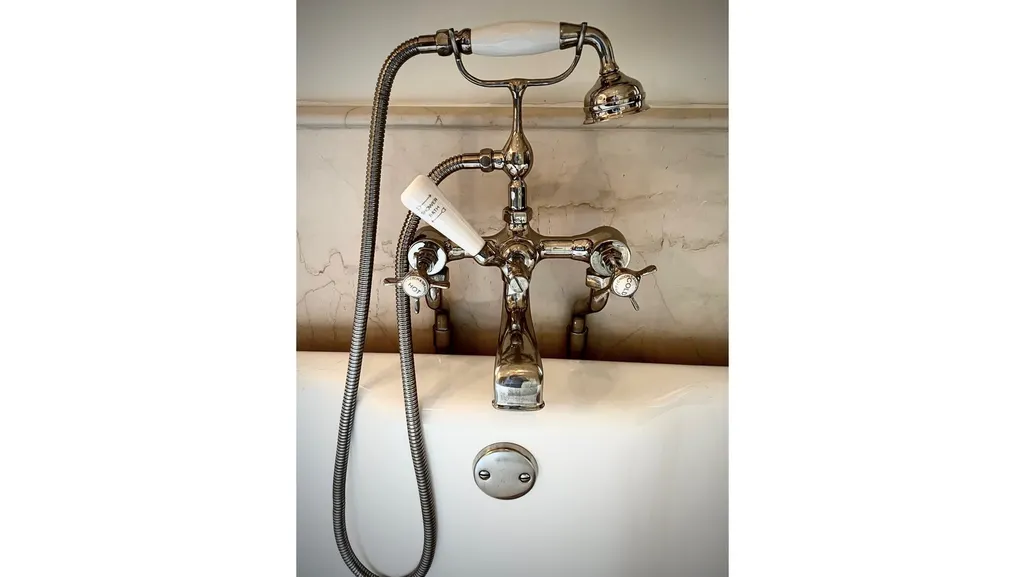
The top floor is dedicated to the primary suite, featuring rich walnut floors, moldings and doors throughout. Both bed and bath have vaulted ceilings, with a wood-burning fireplace in the large bedroom and treetop views. A custom Maplewood dressing room connects to the large, airy bath with a clawfoot tub and skylit steam room shower. A separate study on this floor offers built-ins in a light filled room. Lastly, a central skylight above the stair brings natural light throughout the upper levels.
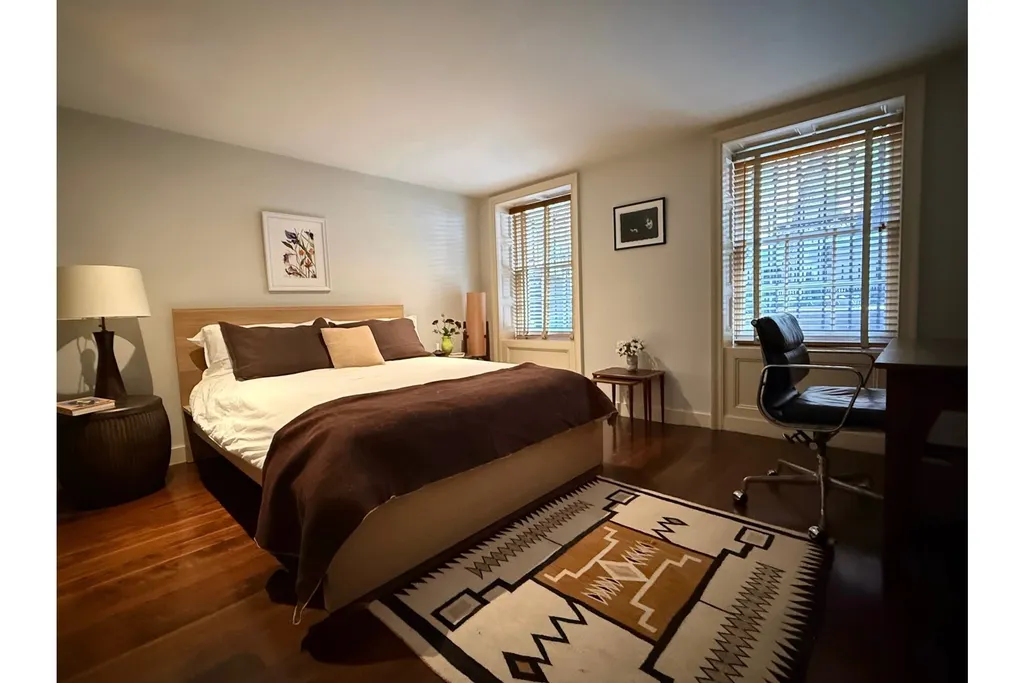
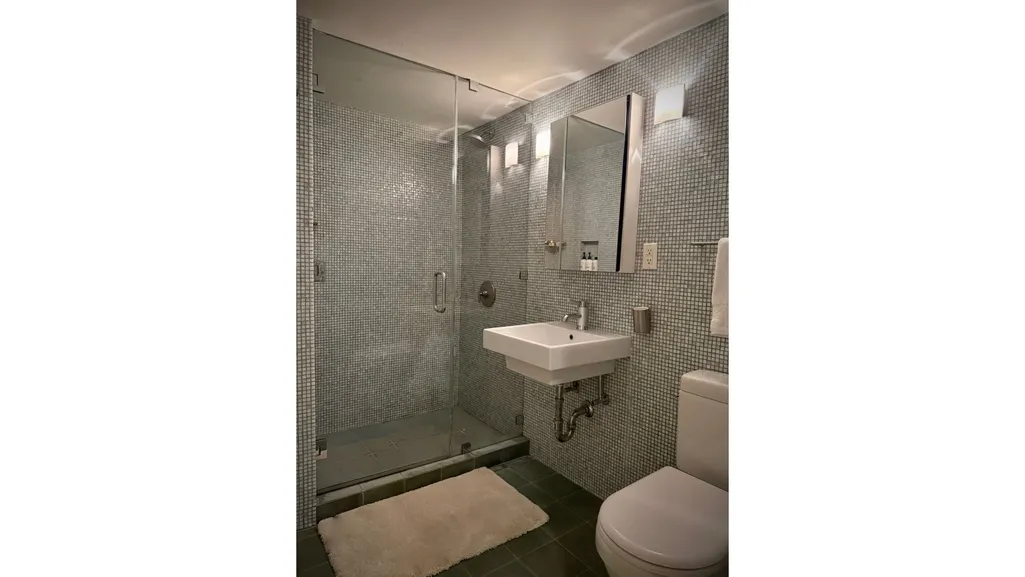
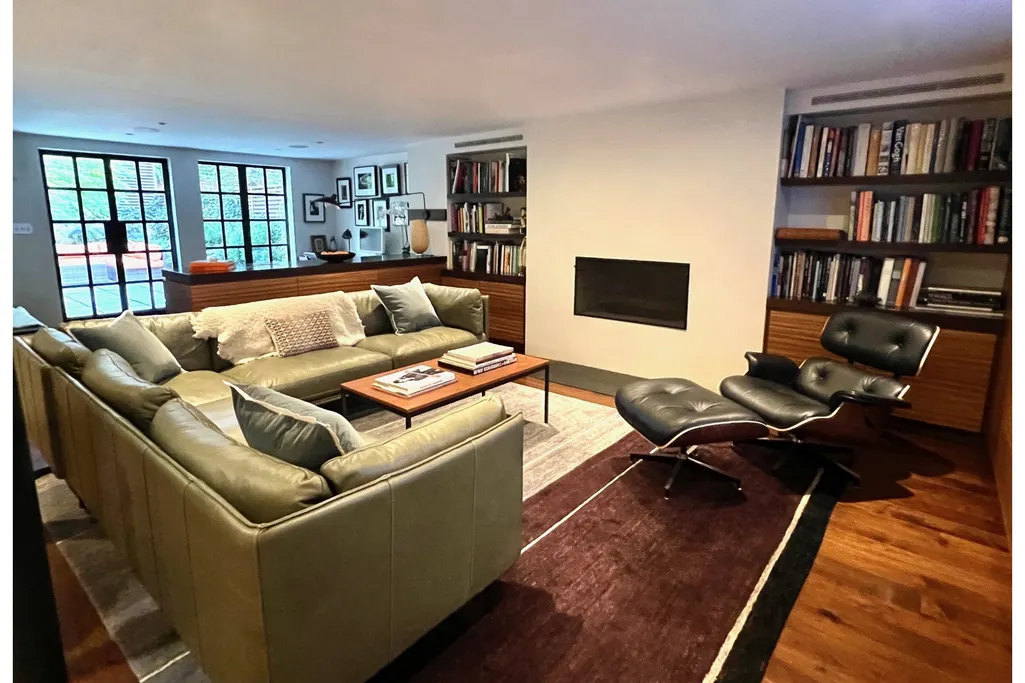
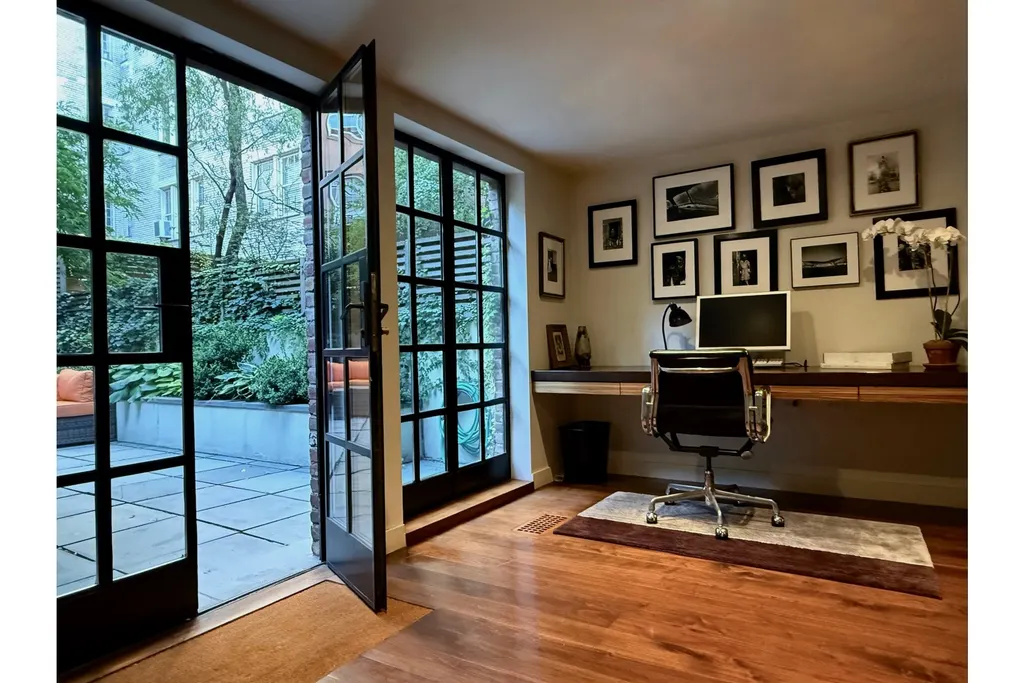
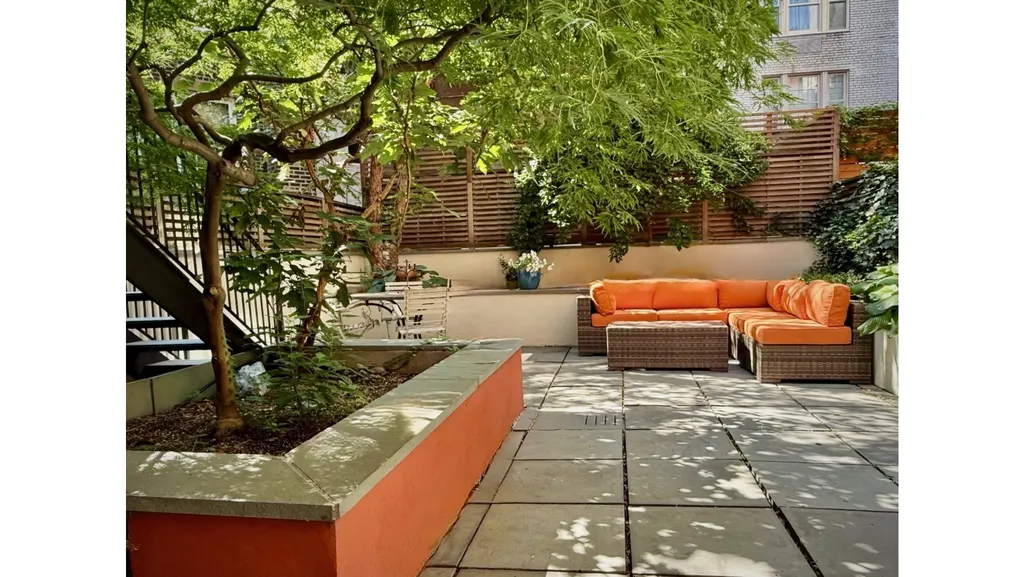
The garden level opens directly to a private, south-facing landscaped garden through glass doors. This floor features a family room with a gas fireplace, walnut floors, a wealth of storage, custom zebra wood cabinetry, an office area, and a 2nd powder room. At the front of the house, a separate bedroom suite with a full bath, dressing room and private street entrance provides flexible options for guests or staff.
A full cellar houses the mechanicals and additional storage. The home is equipped with five-zone central air conditioning and water filtration.
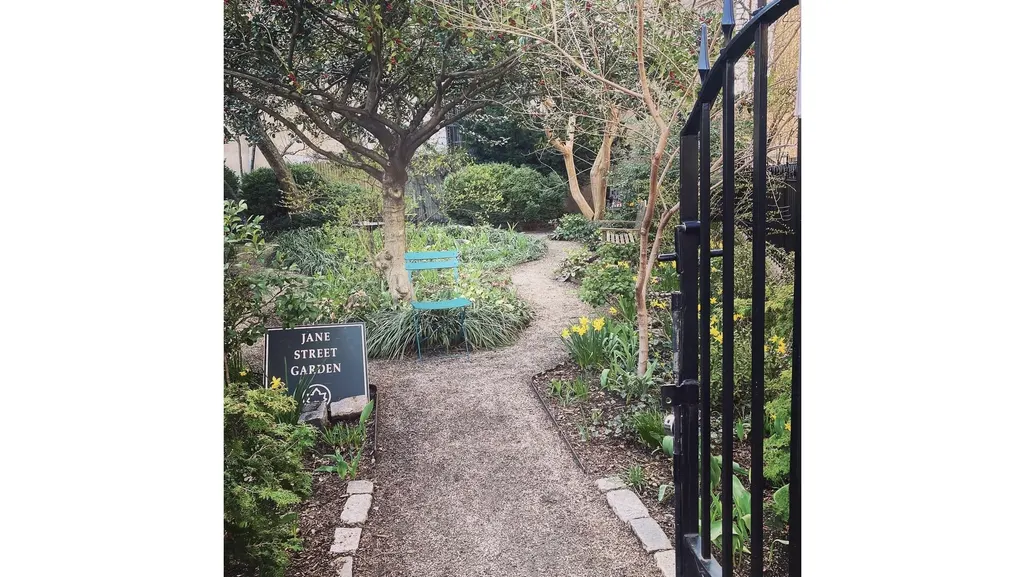
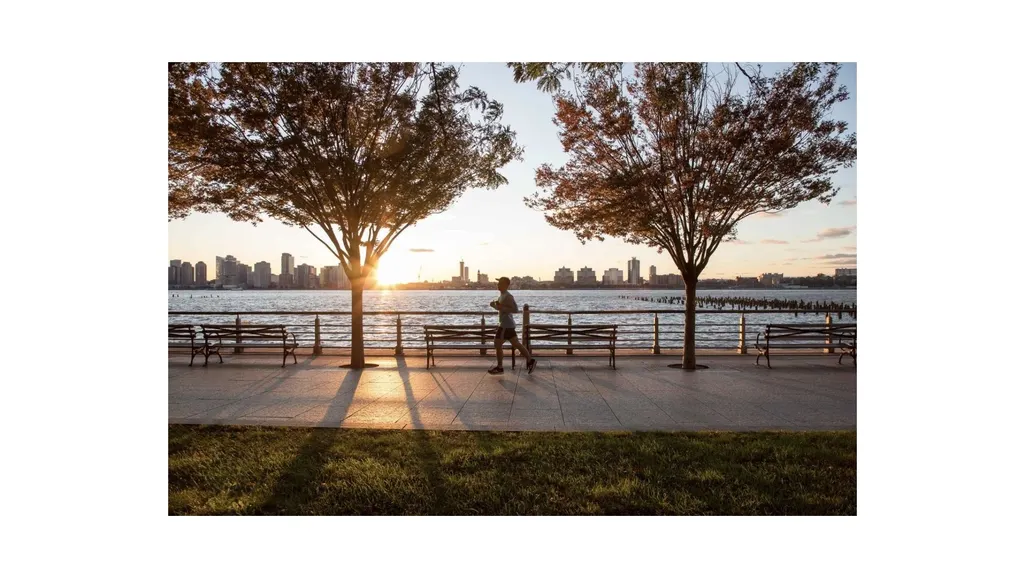
Located on Jane Street within the Greenwich Village Historic District, the home combines historic charm and privacy with the desirability and convenience of a prime West Village location, just moments from the Jane Street Community Garden, Hudson River Park, the High Line, the Whitney Museum, and the neighborhood's acclaimed shops and restaurants.
| Price History | |
|---|---|
| 4/8/2026 | Listed $14,999,000 |
Amenities
- Foreclosure
- Views
- Short Sale
- New Construction
- Adult 55+
- Lease To Own
- No HOA Fees
- Furnished
- Primary On Main
- Air Conditioning
- Seller Finance
- Green
- Fixer Upper
- Horse
- Golf
- Fireplace
- Deck
- Garage
- Basement
- Pool
Property vs Single Family Average in 10014
Price
Taxes
Year Built
In The Neighborhood
Manhattan
$ 22,500,000
- Type
- Single Family
- Size
- 6,031 SqFt
- Rooms
- 4 Beds + 5.5 Baths
 Listed by: Compass
Manhattan
$ 10,995,000
- Type
- Single Family
- Size
- 8,250 SqFt
- Rooms
- 5 Beds + 6.5 Baths
Listed by: Douglas Elliman Real Estate
Manhattan
$ 7,250,000
- Type
- Single Family
- Size
- 4,100 SqFt
- Rooms
- 6 Beds + 6 Baths
Listed by: Brown Harris Stevens Residential Sales LLC
Manhattan
$ 2,900,000
- Type
- Single Family
- Rooms
- 1 Beds + 1.5 Baths
Listed by: Douglas Elliman Real Estate
Manhattan
$ 1,500,000
- Type
- Single Family
- Rooms
- 2 Beds + 2 Baths
Listed by: Douglas Elliman Real Estate
Manhattan
$ 11,995,000
- Type
- Single Family
- Rooms
- 4 Beds + 2.5 Baths
Listed by: Brown Harris Stevens Residential Sales LLC
Manhattan
$ 10,650,000
- Type
- Single Family
- Size
- 3,520 SqFt
- Rooms
- 5 Beds + 5.5 Baths
Listed by: Leslie J Garfield & Co Inc
Manhattan
$ 20,000,000
- Type
- Single Family
- Size
- 5,254 SqFt
- Rooms
- 4 Beds + 4 Baths
Listed by: Bond New York Properties LLC
Manhattan
$ 21,500,000
- Type
- Single Family
- Size
- 7,876 SqFt
- Rooms
- 5 Beds + 5.5 Baths
Listed by: Compass

 Staten Island Board of REALTORS® (SIBOR)
All information deemed reliable but not guaranteed. All properties are subject to prior sale, change or withdrawal. Neither listing broker(s) or information provider(s) shall be responsible for any typographical errors, misinformation, misprints and shall be held totally harmless. Listing(s) information is provided for consumer's personal, non-commercial use and may not be used for any purpose other than to identify prospective properties consumers may
Staten Island Board of REALTORS® (SIBOR)
All information deemed reliable but not guaranteed. All properties are subject to prior sale, change or withdrawal. Neither listing broker(s) or information provider(s) shall be responsible for any typographical errors, misinformation, misprints and shall be held totally harmless. Listing(s) information is provided for consumer's personal, non-commercial use and may not be used for any purpose other than to identify prospective properties consumers may
