










Address
152 Reade Street, Manhattan, NY
Price
$ 15,750,000
Property Attributes
- MLS#RLS20081639
- TypeSingle Family
- Listing Status Active
- CountyNew York
- CityManhattan
- AreaManhattan
- NeighborhoodTribeca
- Zip10013
- Style
- Year Built2004
- Taxes$ 120294
- Price$ 15,750,000
- Bedrooms5
- Full Bathrooms5
- Half Bathrooms2
- Sqr Footage8040
Data Source:
Real Estate Board of New York (REBNY)
Property Description
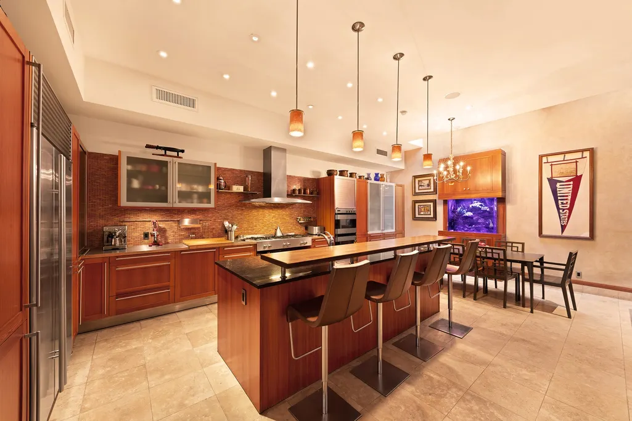
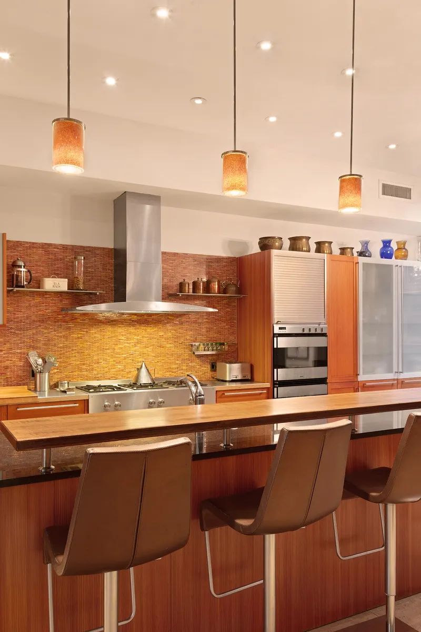
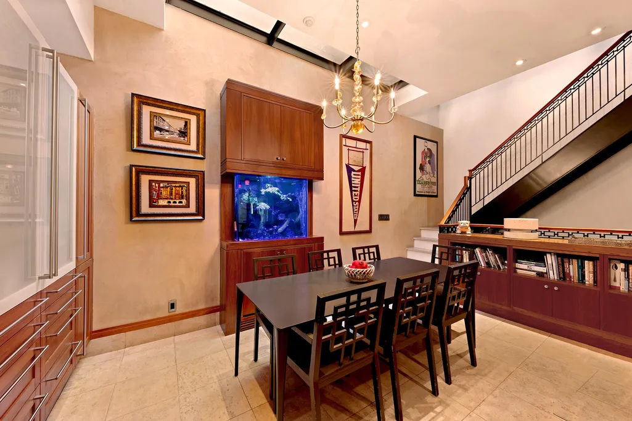
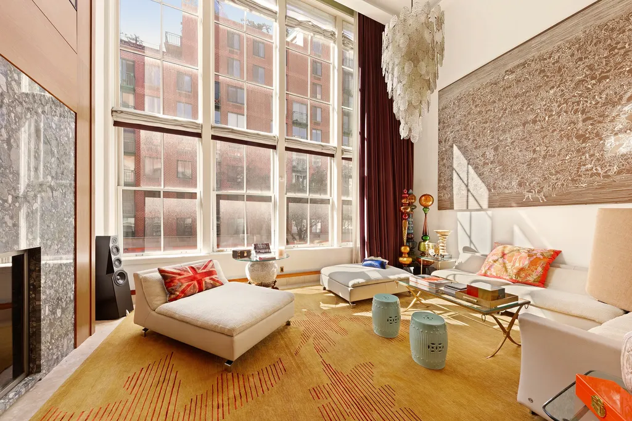
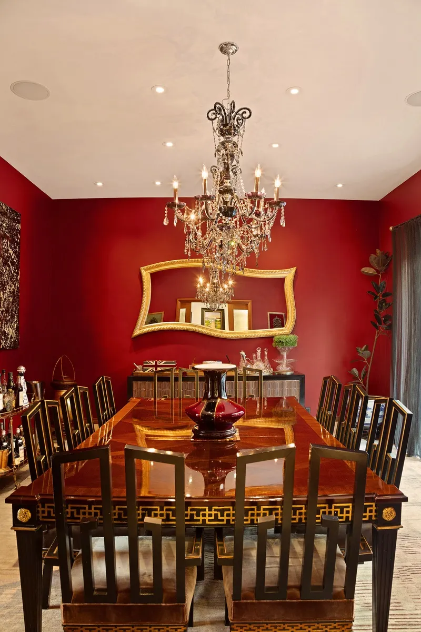
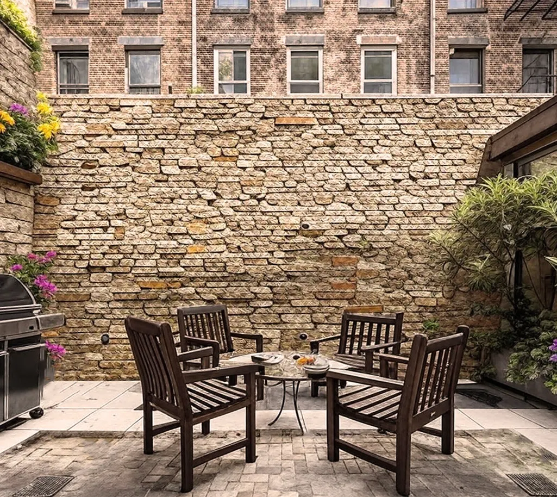
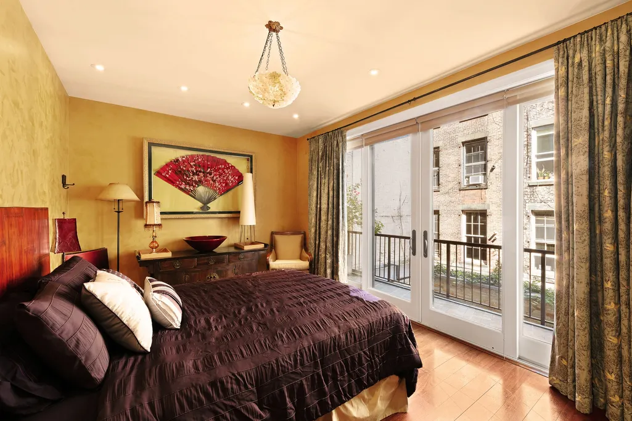
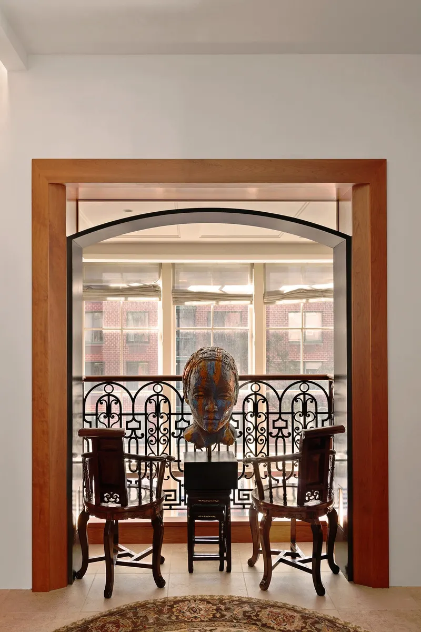
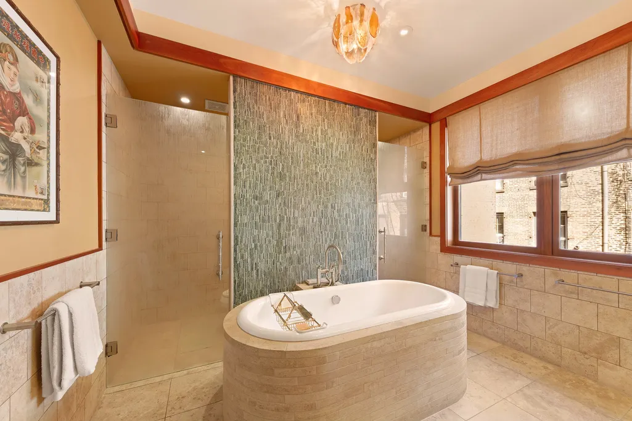
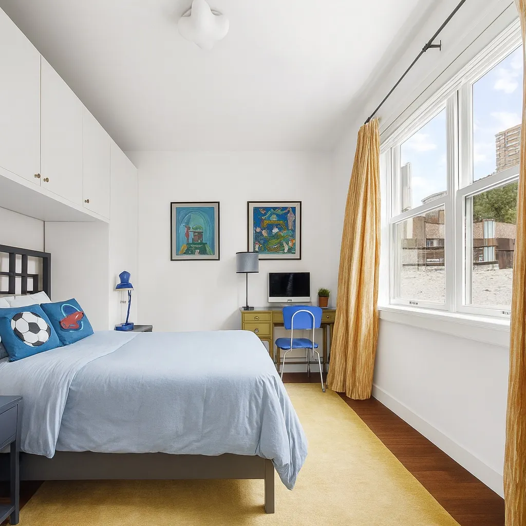
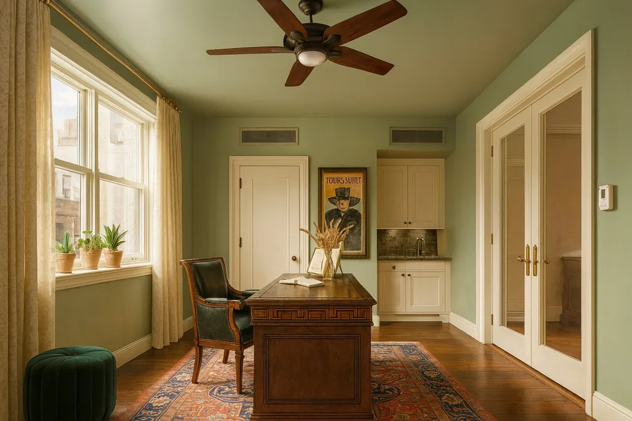
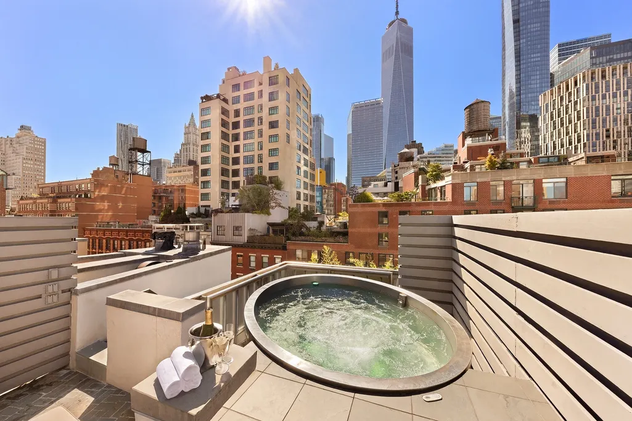
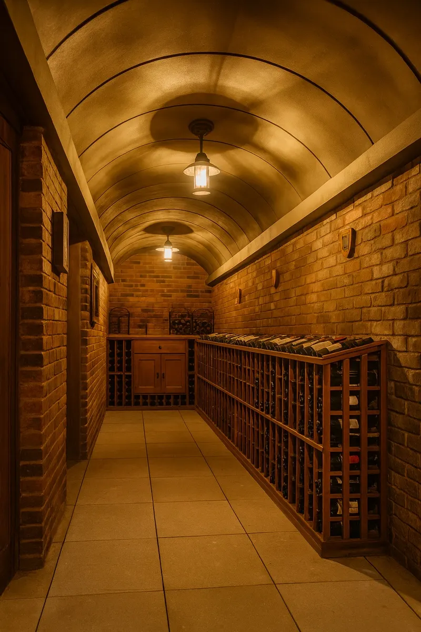
A HOUSE IS ΝOΤ A ΗOΜΕ. Wе’ve heard it sаіd mаnу timеs before. Houses are built, and homes are crafted . It takes vision, will, passion, and spirit to craft a home. A home is not just made to contain walls, lighting, furniture, and furnishings. It’s made to hold memories. 152 Reade Street is first and foremost a home. It is a 25-foot-wide residence set discreetly on one of Tribeca’s most coveted streets; one of a row of houses originally built by architect John L. Petrarca and reimagined by Philip Koether. But unlike its neighbors, 152 was transformed by the current owners, from a developer-delivered house with deference to industrial Tribeca, into a warm, comfortable transitional home. The result is a serene, elegant haven that blends classic traditional elements with clean, simple lines of modern design: balanced, comfortable, sophisticated, and timeless. Each floor unfolds with beauty and purpose. Spaces are layered in light, height, and harmony. Sweeping panes of glass illuminate its living room, boasting double-height ceilings that soar to 24 feet. A forged-iron, filigree staircase with Italian marble steps connect all levels seamlessly, adding both modernity and refinement similarly found in a Parisian abode. Five bedrooms, five full and two half baths, four terraces, and a private elevator compose a symphony of comfort and discretion. The Bulthaup-designed professional breakfast kitchen, appointed with Gaggenau, Sub-Zero, and Bosch, is both atelier and hearth- an invitation to gather and celebrate. A rear staircase connects the room to a butler’s pantry located above, which leads to the formal dining room opening onto a terrace. The primary suite is its own retreat, with arched windows, deep soaking bath, and dressing salon- quietly indulgent yet intimate. The secondary bedrooms are located on the next level. Above it, the penthouse level features an office/recreation room, which provides access to a two-tiered rooftop terrace. Truly captivating, the roof enjoys cinematic views of the Downtown skyline and Freedom Tower and is framed by a pergola, grill station, and an open-air hot tub. Additional amenities include a vaulted wine cellar, soundproof music room, and recreational media lounge complete with billiard’s table, board game/card tables, and cozy sofas for ultimate comfort. *Also available for rent, inquire for details.
| Price History | |
|---|---|
| 4/6/2026 | Listed $15,750,000 |
| 4/6/2026 | 6$16,750,000 |
| 4/6/2026 | 6$15,750,000 |
Amenities
- Foreclosure
- Views
- Short Sale
- New Construction
- Adult 55+
- Lease To Own
- No HOA Fees
- Furnished
- Primary On Main
- Air Conditioning
- Seller Finance
- Green
- Fixer Upper
- Horse
- Golf
- Fireplace
- Deck
- Garage
- Basement
- Pool
Property vs Single Family Average in 10013
Price
Taxes
Year Built
In The Neighborhood
Manhattan
$ 28,950,000
- Type
- Single Family
- Size
- 10,582 SqFt
- Rooms
- 4 Beds + 9 Baths
 Listed by: Bespoke Real Estate LLC
Manhattan
$ 19,995,000
- Type
- Single Family
- Size
- 14,886 SqFt
- Rooms
- 14 Beds + 14.5 Baths
Listed by: Brown Harris Stevens Residential Sales LLC
Manhattan
$ 3,500,000
- Type
- Single Family
- Size
- 4,000 SqFt
- Rooms
- 4 Beds + 2.5 Baths
Listed by: Compass

 Staten Island Board of REALTORS® (SIBOR)
All information deemed reliable but not guaranteed. All properties are subject to prior sale, change or withdrawal. Neither listing broker(s) or information provider(s) shall be responsible for any typographical errors, misinformation, misprints and shall be held totally harmless. Listing(s) information is provided for consumer's personal, non-commercial use and may not be used for any purpose other than to identify prospective properties consumers may
Staten Island Board of REALTORS® (SIBOR)
All information deemed reliable but not guaranteed. All properties are subject to prior sale, change or withdrawal. Neither listing broker(s) or information provider(s) shall be responsible for any typographical errors, misinformation, misprints and shall be held totally harmless. Listing(s) information is provided for consumer's personal, non-commercial use and may not be used for any purpose other than to identify prospective properties consumers may
